
New Home Construction
Serving Homeowners Across Contra Costa, Alameda And Santa Clara Counties
From The First Sketch To The Final Walkthrough, We Build Custom Homes With Purpose, Precision, And Lasting Quality.
Building A New Home Means You Don't Have To Settle. You Can Create The Space, Layout, Features, And Style You Actually Want.
Build The Home Around Your Life, Not The Other Way Around.
Finding an existing home that checks every box isn't easy.
The kitchen may be too small. The bedrooms may be in the wrong places. There may not be enough natural light, storage, outdoor connection, or room for the way your family actually lives.
New home construction gives you the opportunity to start with a blank canvas and make every square foot count.
At U.S. Accurate Construction, we help homeowners turn that opportunity into a carefully planned, beautifully built home. Our design-build team brings design, engineering, structural planning, permitting, and construction together from the beginning.
Instead of coordinating multiple companies and hoping everything comes together, you work with one experienced team focused on the entire project.
Why Homeowners Choose Us
- Engineer-backed design-build expertise
- Custom new home construction from the ground up
- 5.0 stars on Google and Yelp
- Structural expertise for complex residential projects
- Clear communication from planning through completion
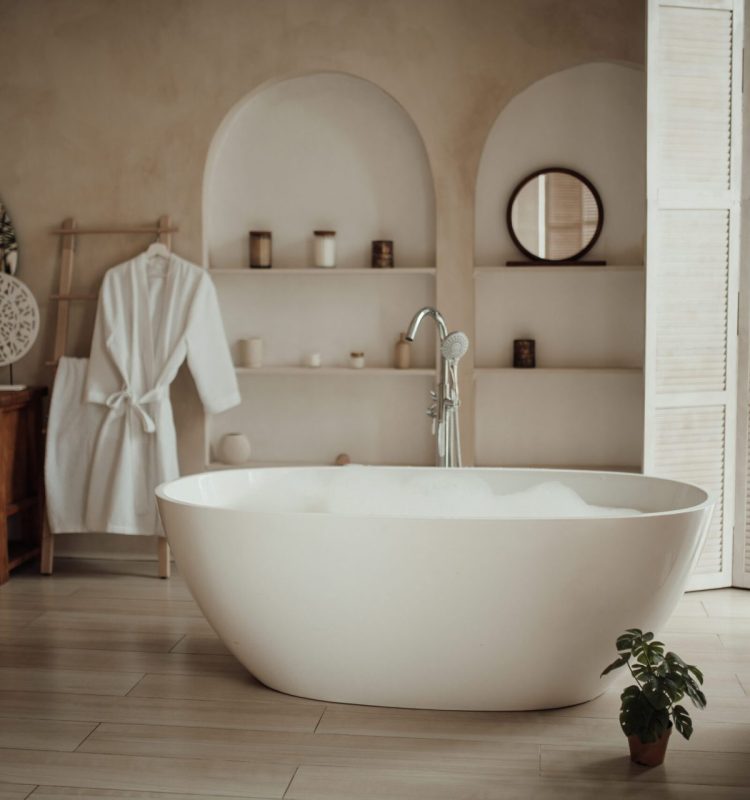
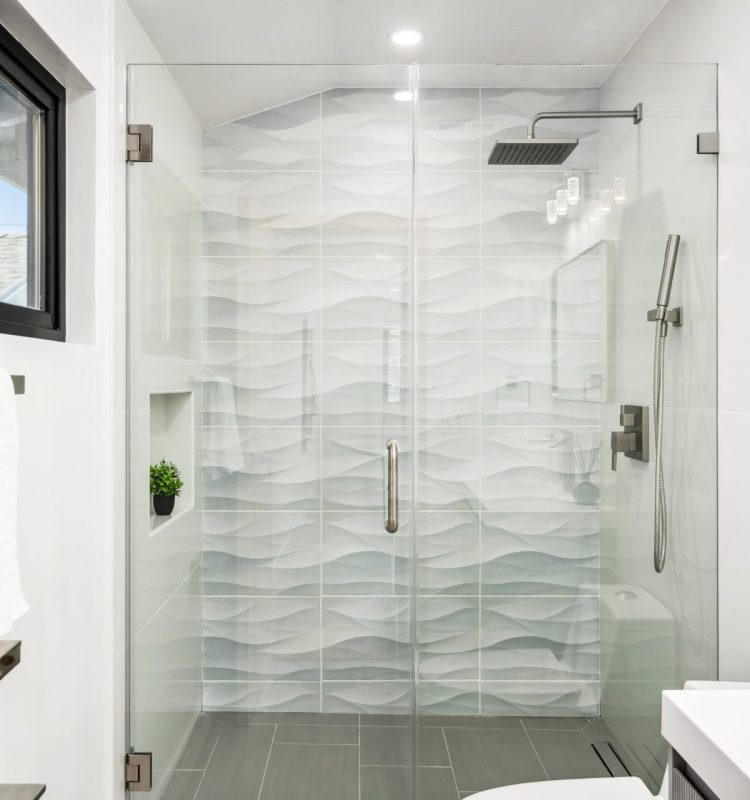
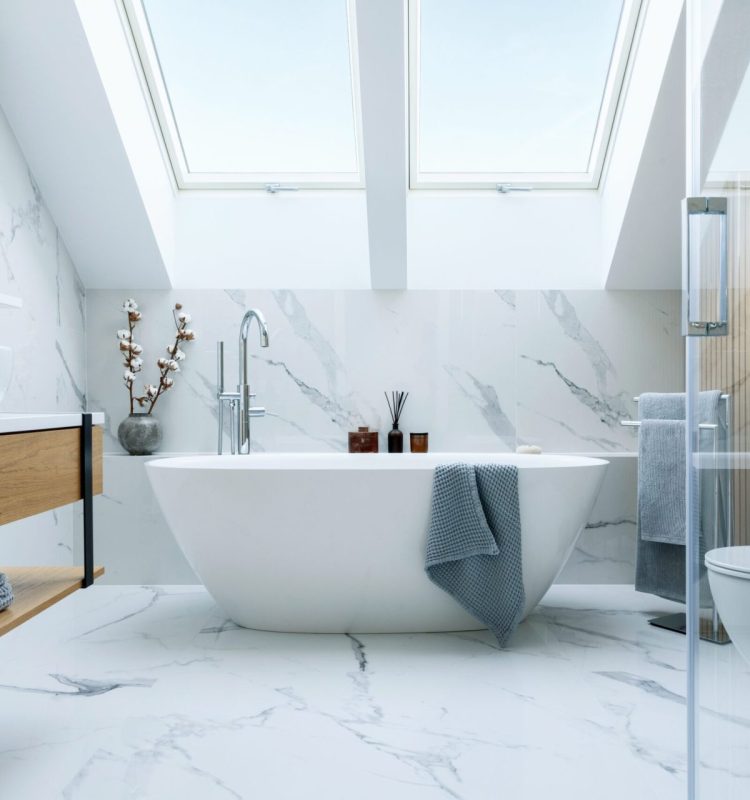
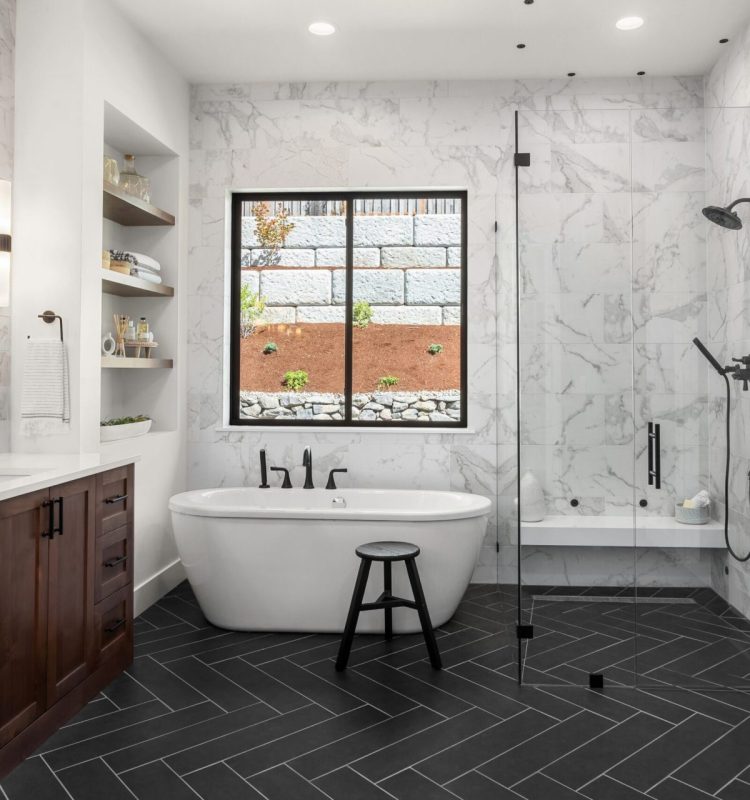
A Better Way To Build Your Custom Home
Thoughtful Planning. Strong Engineering. Exceptional Construction.
The best homes aren’t simply bigger or more expensive.
They’re better planned. Rooms connect naturally. Storage is where you need it.
Windows bring light into the right spaces. Kitchens become gathering places. Indoor and outdoor areas work together. Structural decisions support the architecture instead of limiting it.
We look at the entire home before construction begins so design, engineering, materials, and functionality work together as one complete plan.
The result is a custom home built specifically for your property, your priorities, and the way you want to live.
Our Design-Build Approach Brings Every Major Phase Together. Design. Engineering. Permits. Site Preparation. Construction. Finishes. One Team Guiding Your New Home From Concept To Completion.
Custom Home Design & Space Planning
Your home should reflect how you actually live.
We plan room sizes, circulation, storage, gathering spaces, privacy, natural light, and indoor-outdoor connections around your priorities.
No cookie-cutter floor plans.
A home designed for you.

Structural Engineering & Construction
Beautiful architecture needs a strong structural foundation.
Our engineering-backed approach helps coordinate foundations, framing, structural beams, roof systems, and other critical components from the earliest stages of the project.
Built correctly from the ground up.

Foundation, Framing & Structural Systems
The quality of a new home starts long before the finishes are installed.
We carefully execute the structural work that supports everything above it, including foundations, framing, load paths, beams, and structural connections.
Precision where it matters most.

Open-Concept & Modern Home Layouts
Create spaces that feel connected without sacrificing function.
Expansive kitchens.
Large living areas.
Flexible gathering spaces.
Improved natural light.
Seamless indoor-outdoor living.
We combine open design with the structural planning required to make it work.

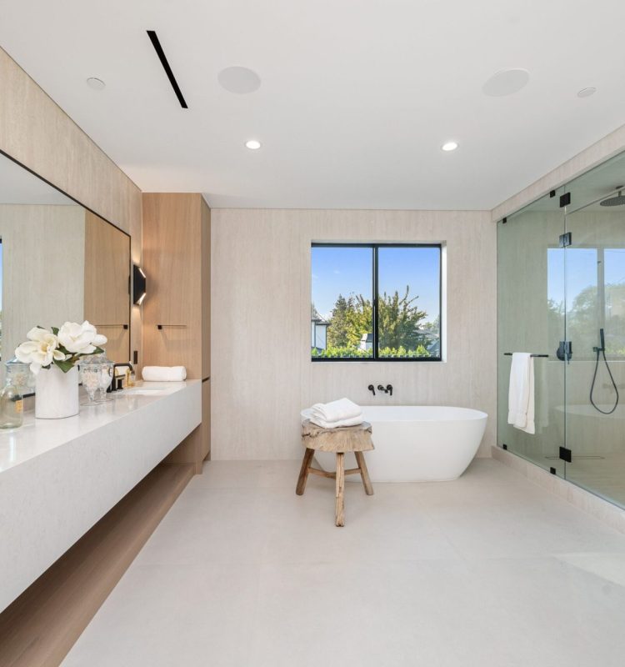
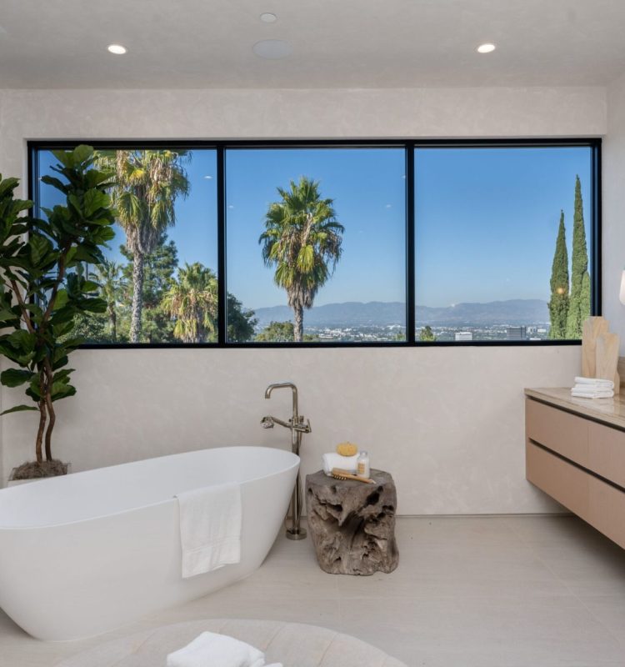
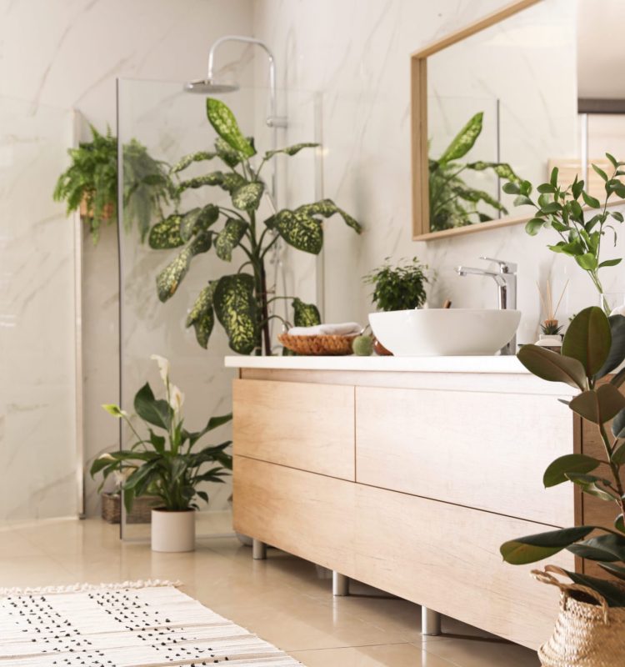
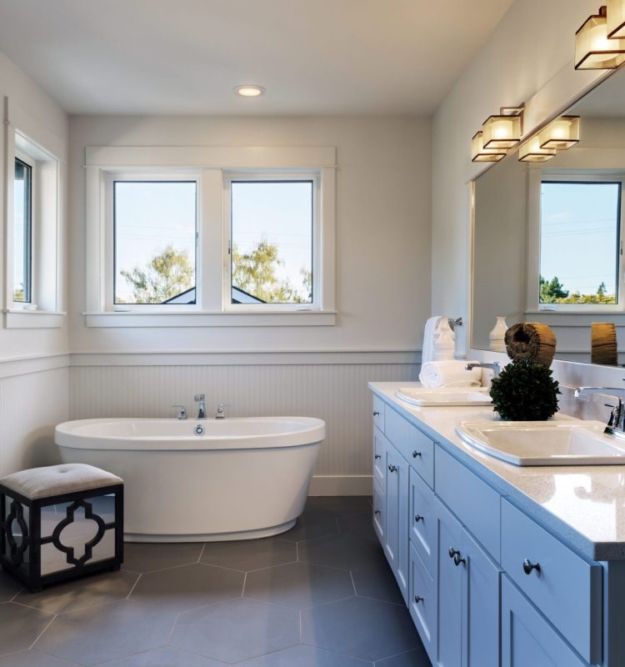
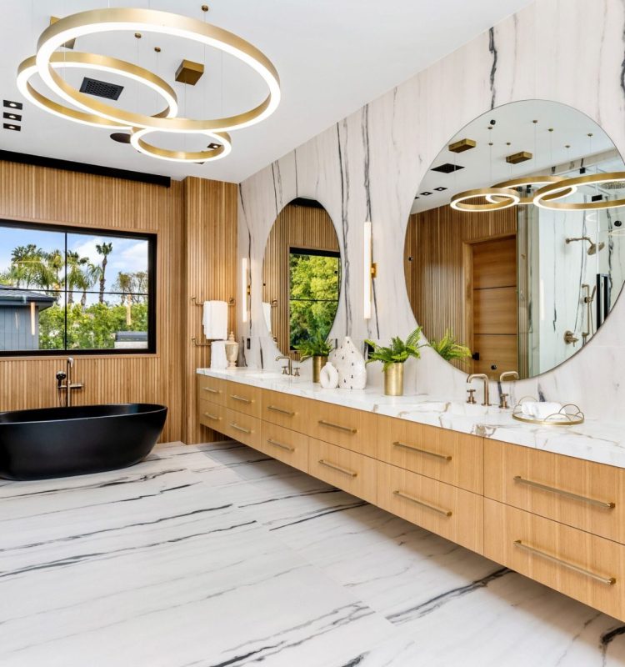
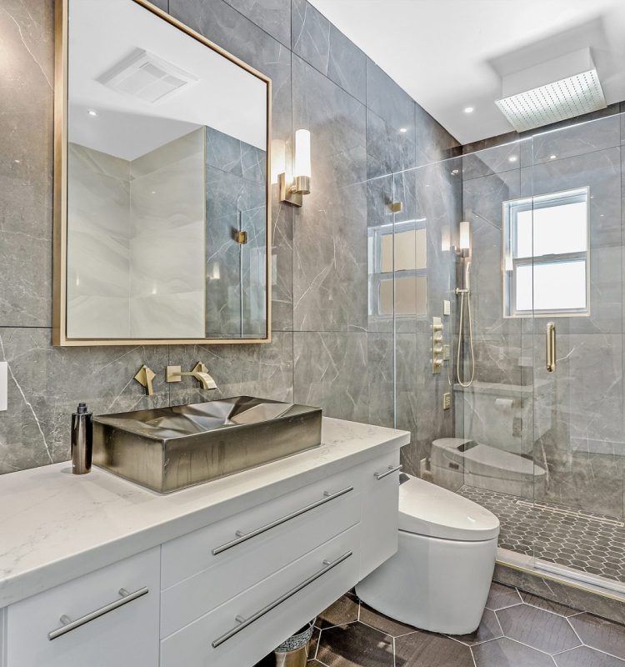
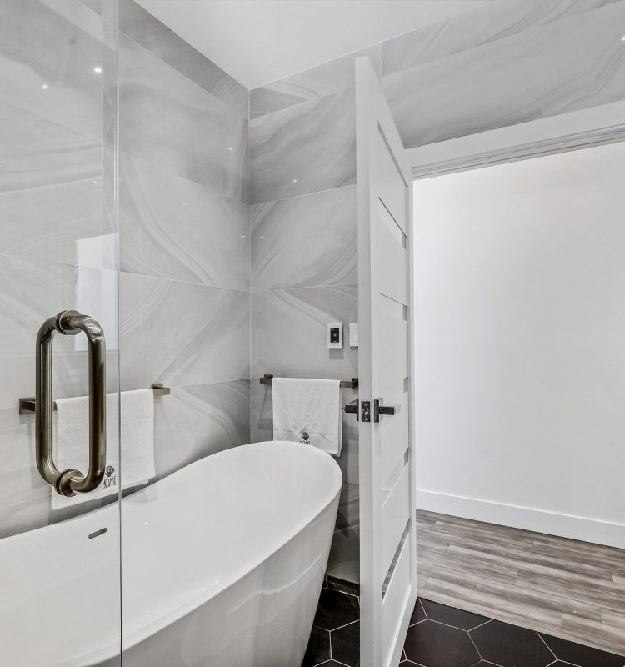
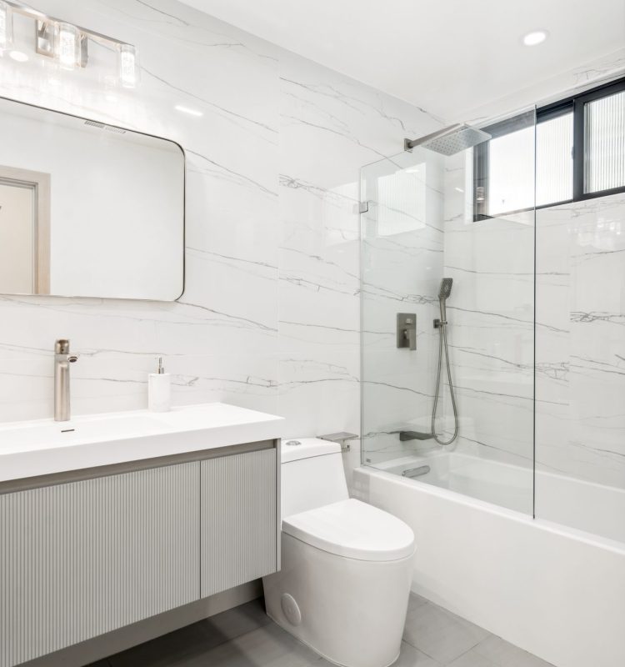
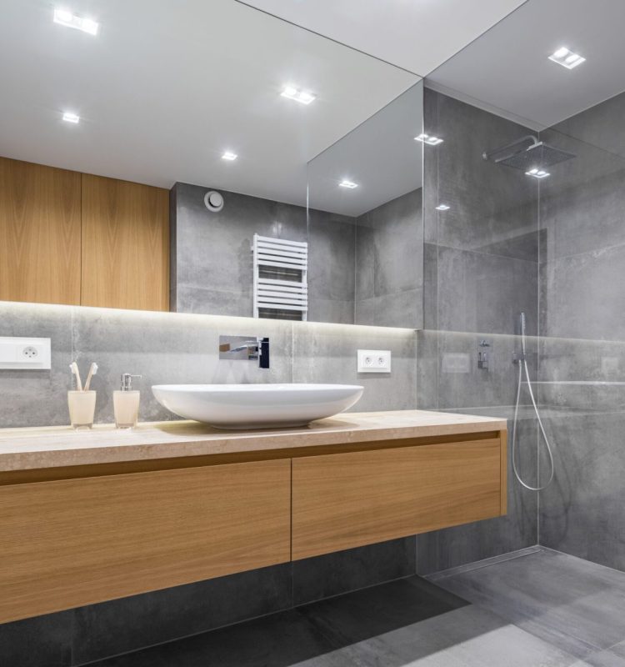
Custom Kitchens, Bathrooms & Interior Finishes
Your new home should feel cohesive from room to room.
We integrate cabinetry, countertops, flooring, tile, lighting, fixtures, and architectural details into the overall design instead of treating them as an afterthought.
Every finish has a place in the bigger picture.

Energy-Efficient & Future-Ready Home Features
A new home is an opportunity to plan ahead.
High-performance insulation.
Energy-efficient windows.
Modern electrical systems.
EV charging.
Smart-home features.
Flexible spaces for changing needs.
We help create a home designed not just for today, but for the years ahead.

Our Process
You Deserve Complete Clarity At Every Step.
Here’s Exactly How We Guide Your Project From Start To Finish.
Step 1 – Consultation & Vision
We start by listening. We learn how you use your bathroom, what isn’t working, and what you want to improve. We assess the space and provide honest, professional insight so you can make informed decisions.
Step 2 – Thoughtful Design & Preparation
We develop a smart layout and cohesive design plan tailored to your lifestyle. From tile and vanity selections to lighting and plumbing adjustments, everything is carefully planned before any demolition begins.
Step 3 – Transparent Proposal & Schedule
You receive a detailed written proposal with clear pricing and a defined schedule. You’ll know what’s included, how long it will take, and what to expect at every phase.
Step 4 – Build & Deliver
Our skilled team handles construction with precision and respect for your home. We implement dust protection, clean daily, and provide regular updates. At completion, we review every detail together to ensure it’s exactly right.
Ready To Build Your New Home? Start With A Clear Plan. Build With One Experienced Team.
Whether you already own land, are considering a teardown and rebuild, or are still exploring what’s possible, U.S. Accurate Construction can help you understand the next steps.
Our design-build team brings planning, engineering, permits, and construction together under one roof, so your project stays coordinated from the beginning.
Tell us what you want to build. We’ll help you determine the best path forward.
New Home Construction Frequently Asked Questions
A new home construction project can take many months from initial planning through completion. The timeline depends on design development, engineering, permit approvals, site preparation, home size, structural complexity, material selections, and construction conditions. Our design-build process helps coordinate these phases and gives homeowners a clearer understanding of the project schedule before construction begins.
No. You can contact U.S. Accurate Construction whether you already own a lot or are still considering your options. If you own property, we can review the site and discuss what may be possible. If you are still looking for land, speaking with a builder early can help you better understand how lot conditions, access, grading, utilities, and structural requirements may affect the project.
Yes. Teardown and rebuild projects can be a good option when the location is right but the existing home no longer meets your needs. These projects may involve demolition, site preparation, new foundations, structural construction, and a completely new home design. Our team can evaluate the property and help determine whether rebuilding makes sense for your goals.
Design-build brings design and construction together under one coordinated team. Instead of managing separate designers, engineers, and contractors independently, homeowners work through a more integrated process. U.S. Accurate Construction coordinates planning, structural engineering, permitting, and construction so the people designing the home are working closely with the team responsible for building it.
Structural engineering is a major part of many new home projects. Foundations, framing systems, beams, roof structures, load paths, and other structural components need to work together correctly. Our engineer-backed design-build approach allows structural considerations to be addressed early rather than discovered after construction has already started.
Yes. New home construction typically requires multiple approvals before work can begin. Our team coordinates the permitting process as part of the overall project, including the plans and documentation required for the proposed construction. Permit requirements vary by city and property, so the exact process is reviewed for each project.
Potentially, yes. Sloped lots and challenging properties may require additional engineering, grading, foundation work, drainage planning, or structural solutions. These conditions should be evaluated early because they can significantly affect design and construction. Our structural experience allows us to assess challenging properties and develop a plan based on the specific site.
Yes. Custom new home construction gives you the opportunity to shape the home around your preferences. That can include room layouts, kitchen design, bathrooms, storage, lighting, flooring, cabinetry, exterior finishes, indoor-outdoor spaces, and other architectural details. We help homeowners make these choices as part of a coordinated overall design.
U.S. Accurate Construction combines design-build project management with strong structural construction experience. Our team handles the major phases of the project together, including design coordination, engineering, permits, structural work, and construction. Homeowners also benefit from clear communication, detailed planning, quality craftsmanship, and a 5-star reputation on Google and Yelp.
New Home Construction Guidance & Trending Designs
Discover expert insights, design inspiration, and practical tips to help you plan your New Home Construction that’s stylish, functional, and built to last.

What Permits Are Required For ADU Construction In Walnut Creek, CA?
If you want to build an ADU in Walnut Creek, CA, you, as a homeowner, would be required to obtain a building permit from the…

How Does Project Management Affect ADU Build Timelines In Walnut Creek, CA?
Project management influences the ADU build timelines in Walnut Creek, CA, by how effectively they plan, schedule, and monitor each task. Excellent project management minimizes…

How Does An ADU Impact Property Value In Walnut Creek, CA?
Adding an accessory dwelling unit (ADU) often raises property value in Walnut Creek, CA, by giving buyers more living space and rental options. Recent home…