
Structural Remodeling Throughout Contra Costa, Alameda And Santa Clara Counties
Reimagine Your Home With Expert Structural Remodeling
Transform Your Home's Layout, Functionality, And Value With Structural Remodeling Backed By Engineering Expertise.
Sometimes Your Home Doesn't Need More Space. It Needs A Better Structure.
Many older homes were designed for a different way of living.
Small rooms.
Closed-off kitchens.
Low natural light.
Walls that interrupt the flow of your home.
Structural remodeling changes the framework of your home to create larger, brighter, and more functional living spaces. Unlike cosmetic renovations, structural remodeling requires careful planning, engineering, and construction expertise to safely modify load-bearing elements while protecting the integrity of the home.
At U.S. Accurate Construction, we specialize in structural remodeling projects that improve both the beauty and performance of your home.
As a design-build contractor with extensive structural construction experience, we coordinate every phase of your project—from design and engineering to construction and final finishes—through one experienced team.
Why Homeowners Choose Us
- Design-Build Project Delivery
- Structural Engineering Expertise
- Load-Bearing Wall Specialists
- Licensed, Experienced Construction Team
- Clear Communication From Start To Finish
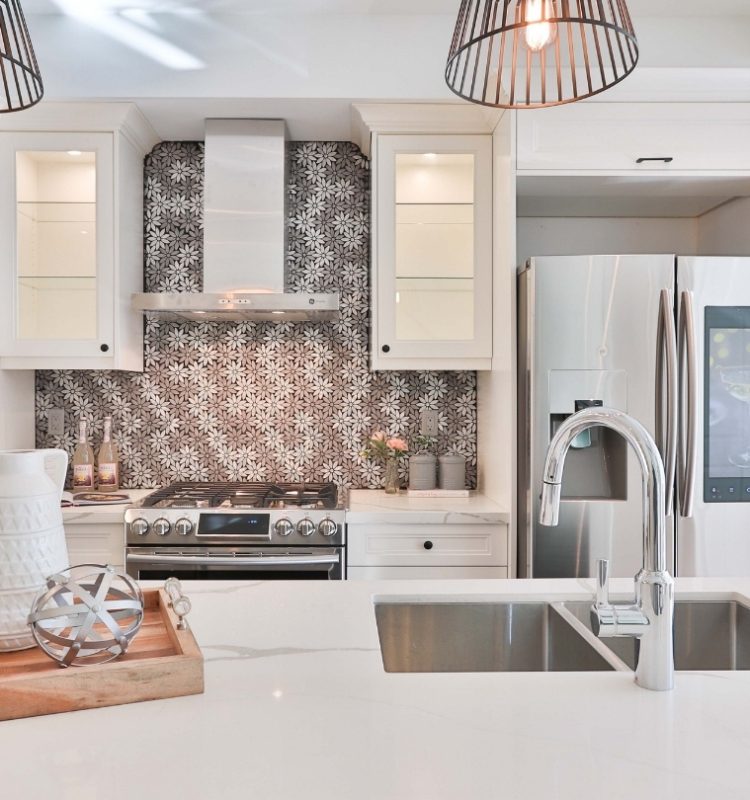
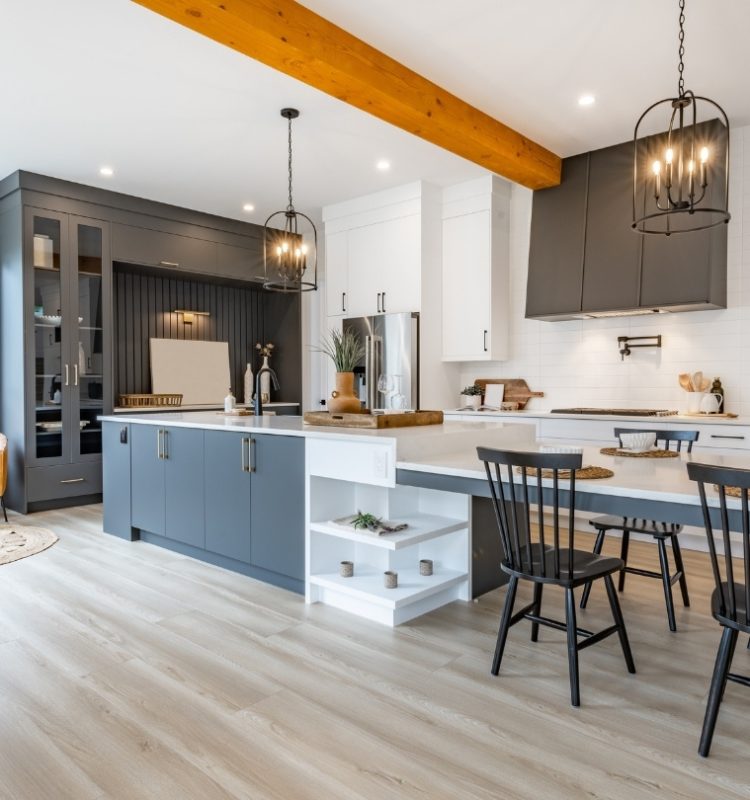
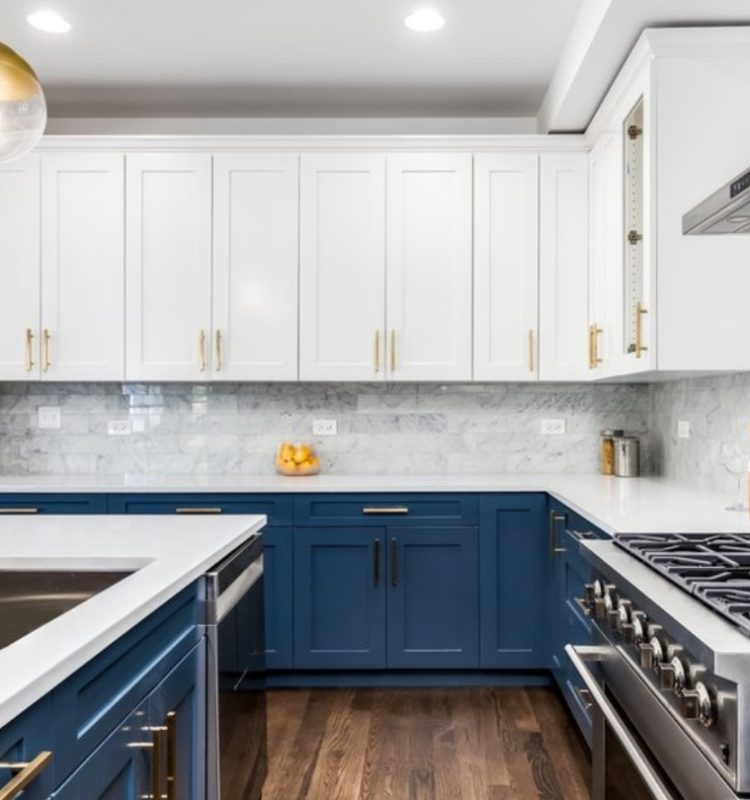
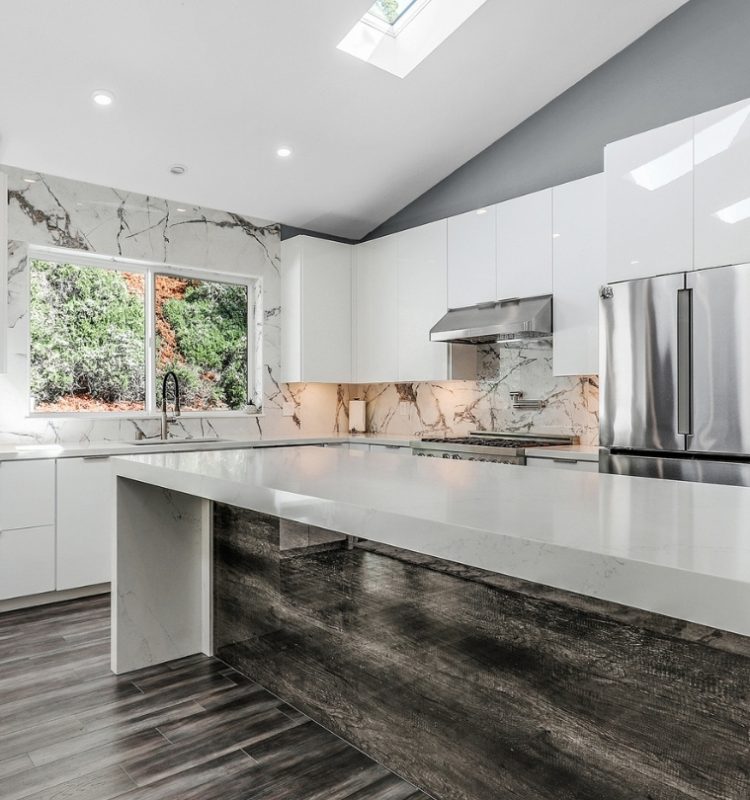
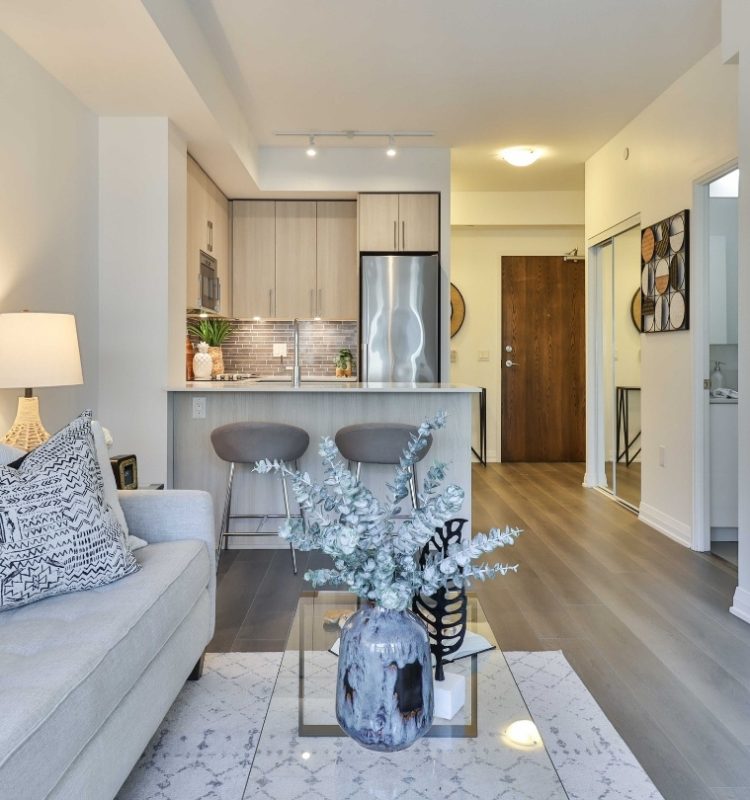
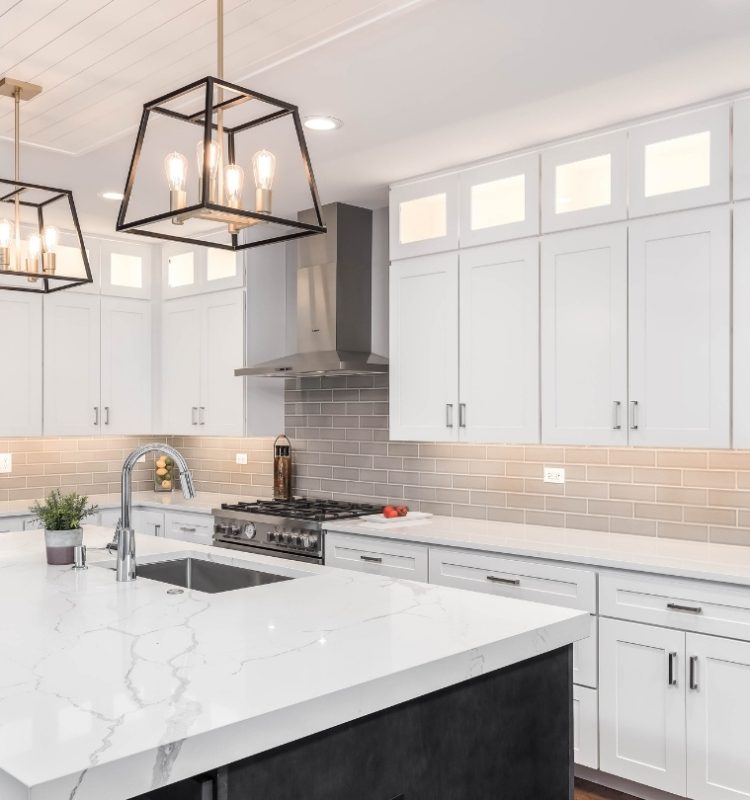
Structural Remodeling That Improves How You Live
Smart Structural Solutions. Expert Craftsmanship. Built For Lasting Performance.
Structural remodeling is about more than changing the appearance of your home. It’s about improving the way your home functions while maintaining the strength and integrity of the structure.
Whether you’re creating an open-concept layout, removing load-bearing walls, reinforcing aging framing, or completely reconfiguring your floor plan, every structural modification must be carefully planned and professionally executed.
At U.S. Accurate Construction, we combine structural expertise with quality craftsmanship to transform older, compartmentalized homes into modern living spaces that are safer, more functional, and built to last.
As a Design-Build Firm, We Handle Everything—Design, Engineering, Permits, And Construction. One Team. One Clear Plan. No Confusion.
As a design-build firm, we handle everything. Design. Engineering. Permits. Construction. One team. One clear plan. No confusion.
Open Floor Plan Remodeling
Create a brighter, more connected living space by opening up compartmentalized floor plans.
We safely reconfigure your home’s structure to improve flow, increase natural light, and better support modern living.

Load-Bearing Wall Removal
Many remodeling projects require removing structural walls to achieve an open-concept layout.
Our team carefully evaluates the structure, installs the proper supports, and completes the work safely without compromising your home’s integrity.

Structural Beam Installation
When structural walls are removed, properly engineered beams provide the support your home needs.
We install steel and LVL beams with precision to create wide, open spaces while maintaining long-term structural stability.

Foundation & Structural Reinforcement
Before major structural changes begin, your home’s foundation and framing must be evaluated.
We strengthen existing structural components when necessary to provide a stable foundation for your remodeling project.

Interior Structural Reconfiguration
Whether you’re relocating rooms, expanding living areas, or redesigning your home’s layout, we make structural modifications that improve functionality while preserving the strength of the overall structure.

Complete Design-Build Project Management
From initial design and engineering through permitting, construction, and completion, our design-build approach keeps your structural remodeling project organized under one experienced team with clear communication every step of the way.

Our Process
You deserve to know exactly what happens next.
Here is how we move your project forward.
Step 1 – Consultation & Vision
We meet at your home and listen. You tell us your goals. We assess the space. We answer your questions. You leave with clarity on what’s possible.
Step 2 – Design & Planning
We turn your ideas into a clear plan. We create layouts and design concepts. If structural work is involved, we coordinate with engineers. We help you select materials and finishes. Everything is planned before construction begins.
Step 3 – Proposal & Project Schedule
You receive a detailed proposal. Clear scope of work. Clear pricing. Clear timeline. You know exactly what to expect.
Step 4 – Construction & Completion
Our team gets to work. We protect your home with dust containment and air filtration. We clean daily. We communicate consistently. At the end, we walk through the project together and make sure every detail is right. Then you enjoy your new space.
Ready To Transform The Structure Of Your Home?
Whether you're opening up your floor plan or planning a complete structural renovation, our experienced team is ready to help.
Schedule your consultation today to discuss your project with our design-build professionals.
Structural Remodeling Frequently Asked Questions
Structural remodeling involves modifying the framework of a home to improve its layout, functionality, or stability. This can include removing load-bearing walls, installing structural beams, reinforcing framing, or reconfiguring floor plans. Unlike cosmetic renovations, structural remodeling requires careful planning, engineering, and specialized construction expertise.
Cosmetic remodeling focuses on updating finishes such as flooring, cabinetry, paint, and fixtures. Structural remodeling changes the actual framework of the home by modifying walls, beams, foundations, or other structural components. These projects require engineering expertise to ensure the home remains safe and structurally sound.
Yes. We specialize in safely removing load-bearing walls to create open-concept living spaces. Before any wall is removed, we evaluate the existing structure, determine the proper support system, and install engineered beams to maintain the structural integrity of your home.
Many structural remodeling projects require engineering to ensure modifications are designed and built safely. We work with qualified structural engineers to develop the appropriate plans for projects involving load-bearing walls, structural beams, foundation modifications, and other structural changes.
Every project is different depending on the scope of work and the complexity of the structural modifications. Smaller projects may take a few weeks, while larger whole-home structural renovations can take several months. We'll provide a detailed project timeline before construction begins and keep you informed throughout the process.
Not always. Many homeowners remain in their homes during portions of the remodeling process, while larger structural renovations may require temporary relocation for safety and convenience. We'll discuss your project's requirements and help you plan accordingly before construction begins.
Absolutely. Older homes often benefit the most from structural remodeling. Whether your goal is to create an open floor plan, reinforce aging framing, or modernize the layout, we have the experience to safely update older homes while preserving their structural integrity.
Yes. We coordinate the permitting process and work with local building departments to obtain the necessary approvals for structural remodeling projects. We also schedule required inspections to help ensure your project complies with applicable building codes.
The cost of structural remodeling depends on the size of the project, the complexity of the structural modifications, engineering requirements, material selections, and existing site conditions. After evaluating your home and discussing your goals, we'll provide a detailed proposal outlining the scope of work and project investment.
U.S. Accurate Construction combines design-build project management with extensive structural construction expertise to deliver safe, high-quality remodeling solutions. From engineering coordination and structural modifications to final construction, we manage every phase of your project with clear communication, expert craftsmanship, and a commitment to lasting results.
Structural Remodeling Advice & Design Trends
Explore expert insights, design inspiration, and practical tips to help you plan a structural remodel that’s beautiful, functional, and built to last.

How Do You Choose The Right ADU Contractor In Walnut Creek, Ca?
To choose the right ADU contractor in Walnut Creek, CA, begin by verifying their licenses, insurance, and evidence of recent local projects. Great ADU contractors…

Why Is Project Management Critical When Hiring A General Contractor In Walnut Creek, CA?
A successful construction project in Walnut Creek, CA, doesn’t happen by chance—it depends on strong project management from day one. With strict local building codes,…

How Does A Design-Build General Contractor Work In Walnut Creek, CA?
A design-build general contractor in Walnut Creek, CA, manages both the design and the build stages of your project under one contract. You collaborate with…