
Garage Conversions Throughout Contra Costa, Alameda And Santa Clara Counties
Transform Your Garage Into Beautiful, Functional Living Space
Create More Room For Your Family With Expert Garage Conversion Design And Construction.
Garage Conversions Designed for the Way You Live
Unlock the Potential of Your Existing Space
A garage conversion is one of the most cost-effective ways to add functional living space without expanding your home's footprint. Whether you need a home office, guest suite, family room, fitness studio, or playroom, converting your garage allows you to make better use of the space you already have.
Unlike a simple renovation, a garage conversion requires careful planning to ensure the new space blends seamlessly with the rest of your home. From structural modifications and insulation to electrical, plumbing, and interior finishes, every detail plays a role in creating a comfortable, code-compliant living area.
At U.S. Accurate Construction, we provide complete design-build garage conversion services, managing every phase of your project from planning and engineering through construction and final completion.
Why Homeowners Choose Us
- Complete Design-Build Services
- Structural Remodeling Expertise
- Custom Space Planning
- High-Quality Craftsmanship
- Clear Communication From Start To Finish
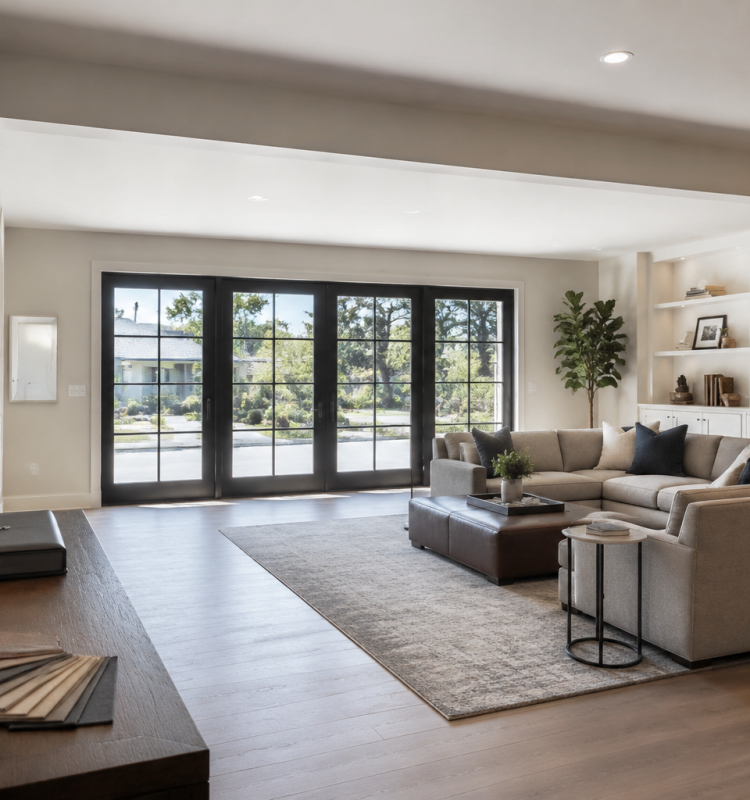
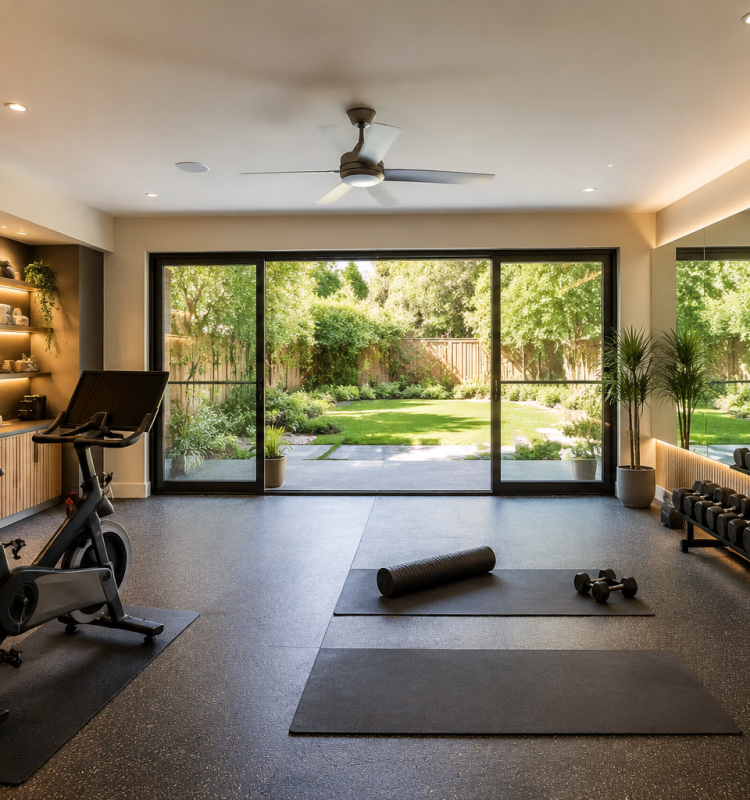
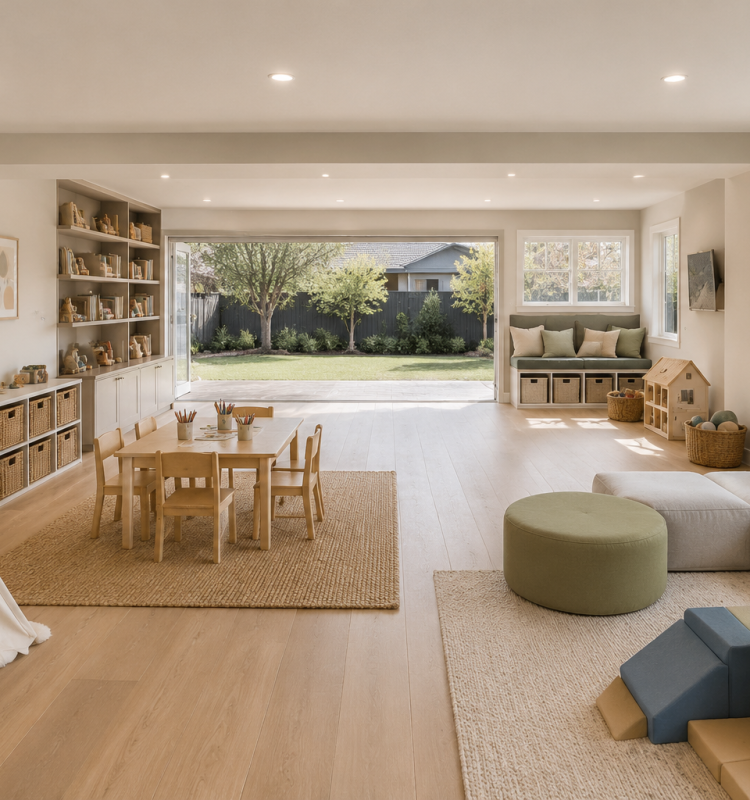
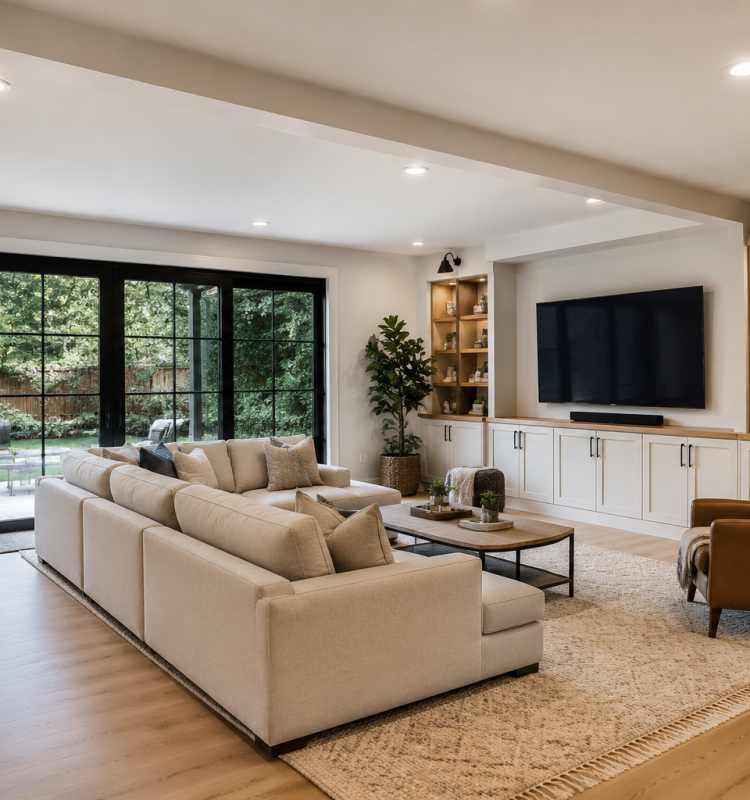
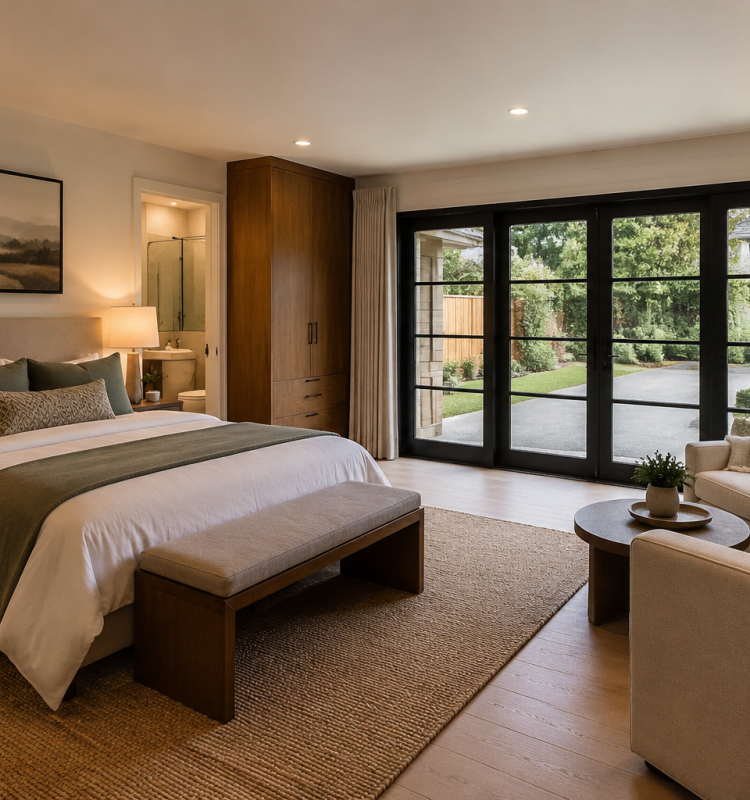
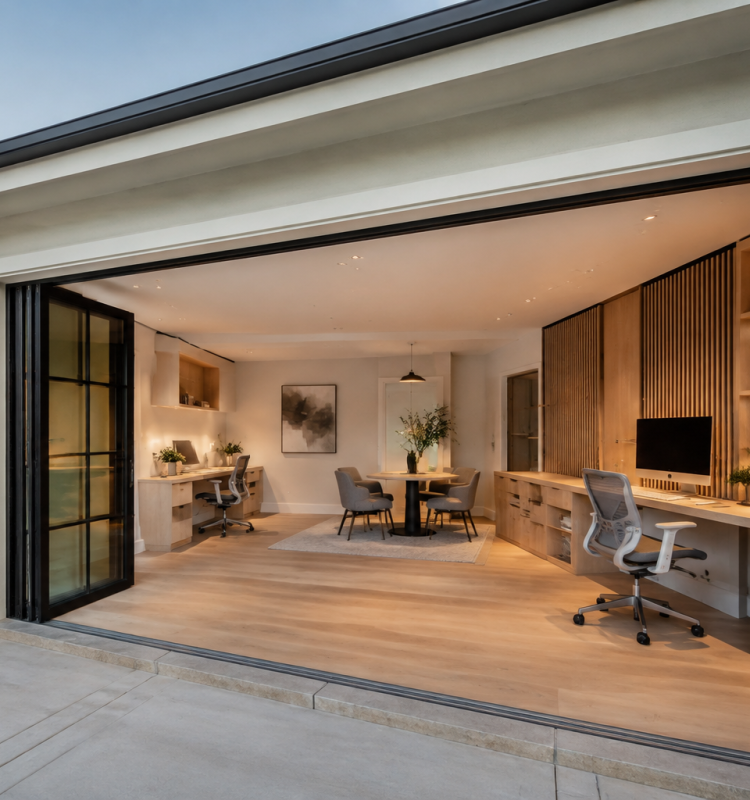
Garage Conversions Designed Around Your Lifestyle
Smart Design. Quality Construction. Built For Everyday Living.
Every family has different space needs. Whether you’re creating a private guest suite, expanding your living area, or building a dedicated workspace, we design garage conversions that feel like a natural extension of your home.
Our team carefully plans every aspect of the project to maximize comfort, functionality, natural light, and long-term value while ensuring the finished space integrates seamlessly with the existing structure.
As A Design-Build Firm, We Handle Everything—Design, Engineering, Permits, And Construction. One Team. One Clear Plan. No Confusion.
As a design-build firm, we handle everything. Design. Engineering. Permits. Construction. One team. One clear plan. No confusion.
Home Office Conversions
Create a quiet, comfortable workspace designed for productivity without sacrificing space inside your home.

Guest Suites
Transform your garage into a welcoming guest suite that offers privacy and comfort for visiting family and friends.

Family Room Expansions
Expand your home’s living area with a versatile family room perfect for relaxing, entertaining, or spending time together.

Home Gym Conversions
Design a dedicated fitness space tailored to your workout routine without leaving home.

Multi-Purpose Living Spaces
Need flexibility? We create custom garage conversions that adapt to your family’s changing needs, from hobby rooms to playrooms and media spaces.

Complete Design-Build Project Management
From initial planning and design through engineering, construction, and finishing, our experienced team manages every phase of your garage conversion under one roof.

Our Process
You deserve to know exactly what happens next.
Here is how we move your project forward.
Step 1 – Consultation & Vision
We meet at your home and listen. You tell us your goals. We assess the space. We answer your questions. You leave with clarity on what’s possible.
Step 2 – Design & Planning
We turn your ideas into a clear plan. We create layouts and design concepts. If structural work is involved, we coordinate with engineers. We help you select materials and finishes. Everything is planned before construction begins.
Step 3 – Proposal & Project Schedule
You receive a detailed proposal. Clear scope of work. Clear pricing. Clear timeline. You know exactly what to expect.
Step 4 – Construction & Completion
Our team gets to work. We protect your home with dust containment and air filtration. We clean daily. We communicate consistently. At the end, we walk through the project together and make sure every detail is right. Then you enjoy your new space.
Ready To Transform Your Garage?
Whether you're creating extra living space, a home office, or a guest retreat, we'll help you unlock the full potential of your garage.
Schedule your consultation today and discover what's possible for your home.
Garage Conversion Frequently Asked Questions
A garage can be converted into a variety of functional living spaces, including a home office, guest suite, family room, home gym, playroom, hobby room, or entertainment area. During your consultation, we'll discuss your goals and design a space that complements your lifestyle while blending seamlessly with the rest of your home.
Yes. A professionally designed garage conversion can increase your home's usable living space and improve its overall appeal. While the added value depends on factors such as the quality of construction, layout, and local market conditions, many homeowners see garage conversions as a worthwhile investment in both comfort and property value.
Yes. We provide garage conversion services for both attached and detached garages. Our team will evaluate the existing structure, discuss your goals, and recommend the best approach based on your property's layout and the intended use of the new space.
Some garage conversions require structural modifications, especially if walls, windows, doors, or portions of the existing framing need to be altered. We evaluate your garage's condition and coordinate any necessary structural work to ensure the finished space is safe, durable, and built to current building standards.
The timeline depends on the size and complexity of the project, as well as the scope of the construction work involved. Most garage conversions are completed within several weeks to a few months. Before construction begins, we'll provide a detailed project schedule and keep you informed throughout every stage of the project.
Absolutely. Our goal is to make your garage conversion feel like it has always been part of your home. We carefully match flooring, trim, paint, lighting, finishes, and architectural details to create a seamless transition between the converted space and the existing living areas.
Yes. We install the appropriate insulation and can incorporate heating and cooling solutions to ensure your new living space is comfortable throughout the year. We'll recommend the best options based on your home's existing systems and the intended use of the converted space.
Yes. We manage the permitting process and coordinate with local building departments to obtain the necessary approvals before construction begins. We also schedule required inspections to help ensure your garage conversion complies with applicable building codes.
The cost of a garage conversion depends on factors such as the size of the garage, the intended use of the space, structural modifications, utility upgrades, material selections, and interior finishes. After evaluating your project, we'll provide a detailed proposal outlining the scope of work and project investment.
U.S. Accurate Construction offers a complete design-build approach that simplifies every stage of your garage conversion. From design and structural planning to construction and final finishes, our experienced team delivers high-quality craftsmanship, clear communication, and customized solutions that maximize your home's living space and long-term value.
Garage Conversion Advice & Design Trends
Explore expert insights, design inspiration, and practical advice to help you plan a garage conversion that adds comfort, functionality, and lasting value to your home.

How Does Project Management Affect ADU Build Timelines In Walnut Creek, CA?
Project management influences the ADU build timelines in Walnut Creek, CA, by how effectively they plan, schedule, and monitor each task. Excellent project management minimizes…

Can You Build A Garage Conversion ADU In Walnut Creek, CA?
Yes, you can build a garage conversion ADU in Walnut Creek, CA, provided your project meets local zoning, building codes, and state guidelines. Walnut Creek…

How Does Design-Build Streamline ADU Construction In Walnut Creek, CA?
Design-build streamlines ADU construction in Walnut Creek, CA, by uniting design and build teams from the outset, eliminating long delays and confusion that bog down…