
Structural Beam Installation Throughout Contra Costa, Alameda And Santa Clara Counties
Strong Structural Support For Open, Modern Living Spaces
Expert Steel And LVL Beam Installation For Residential Remodeling, Structural Alterations, And Load-Bearing Wall Removal.
The Right Beam Makes All the Difference
The Structural Support Your Home Depends On
Structural beams play a critical role in supporting your home when load-bearing walls are removed or major structural modifications are made.
Whether you're creating an open-concept floor plan, expanding a living space, or reinforcing an existing structure, properly engineered beam installation is essential to maintaining the safety and stability of your home.
At U.S. Accurate Construction, we install steel and laminated veneer lumber (LVL) beams for a wide range of residential structural projects.
Our experienced design-build team carefully evaluates your home's structural requirements, coordinates engineering when needed, and completes every installation with precision and craftsmanship.
Why Homeowners Choose Us
- Structural Remodeling Specialists
- Steel & LVL Beam Installation Experts
- Engineering Coordination
- Design-Build Project Management
- Quality Craftsmanship Built To Last
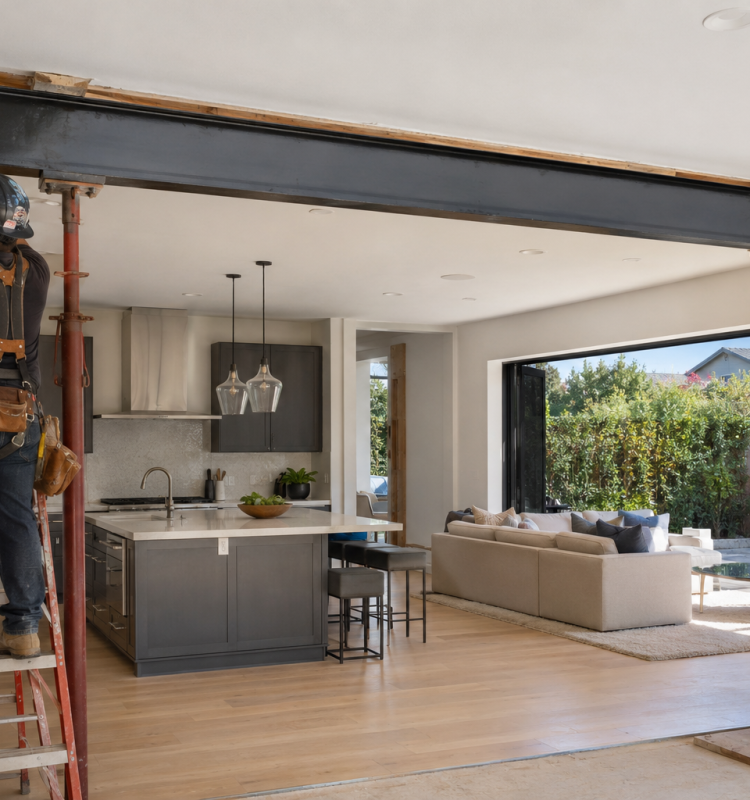
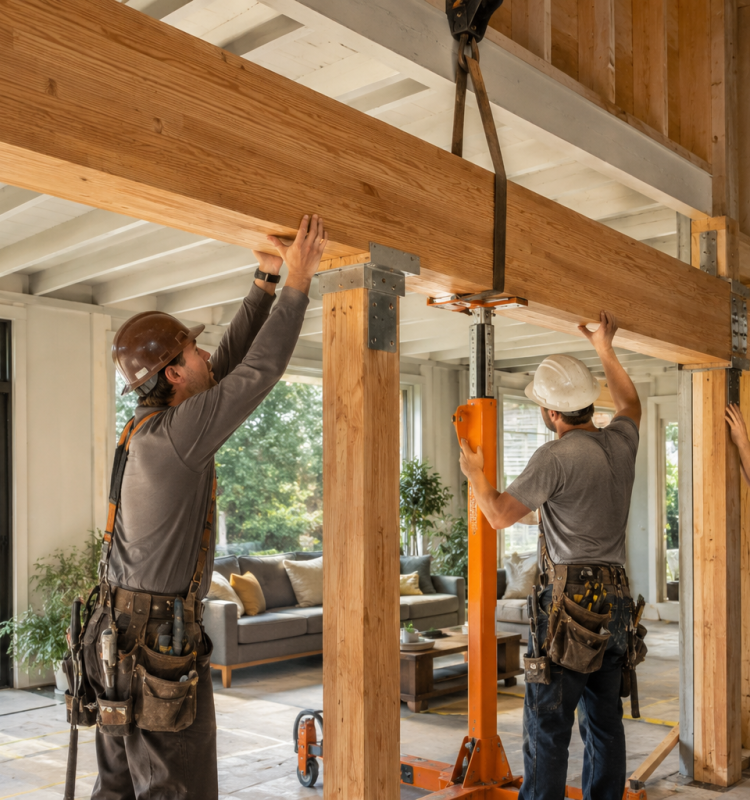
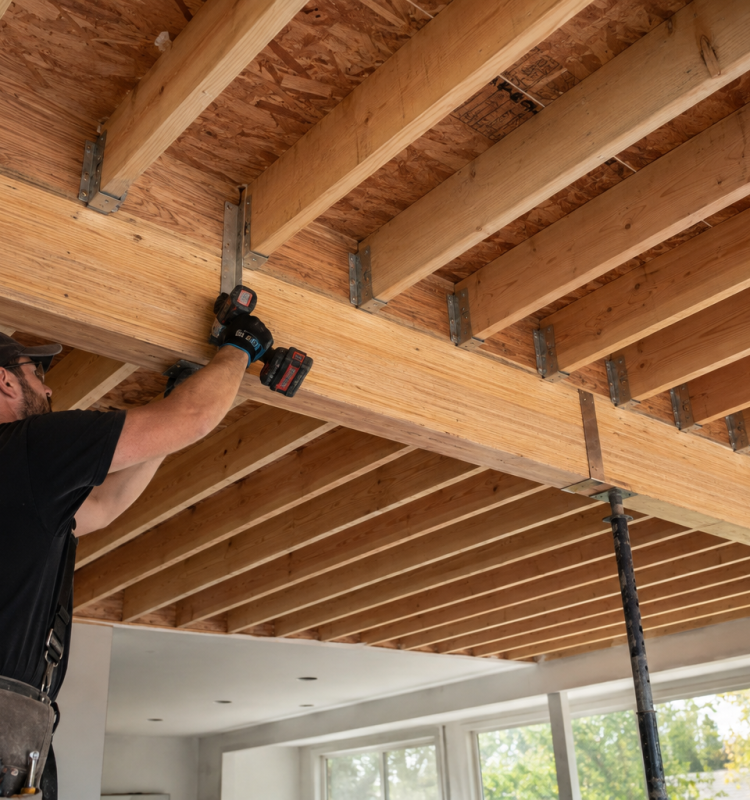
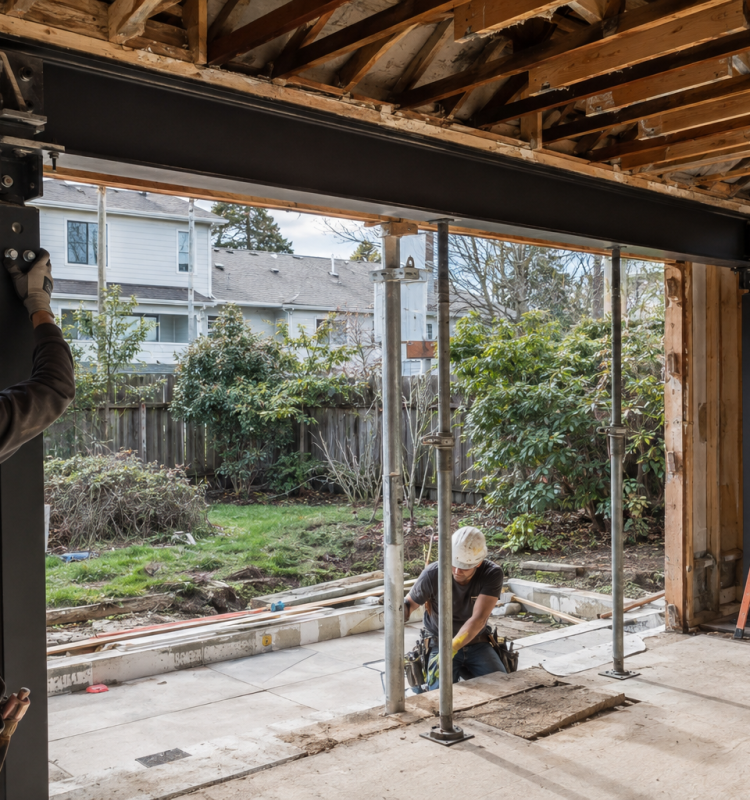
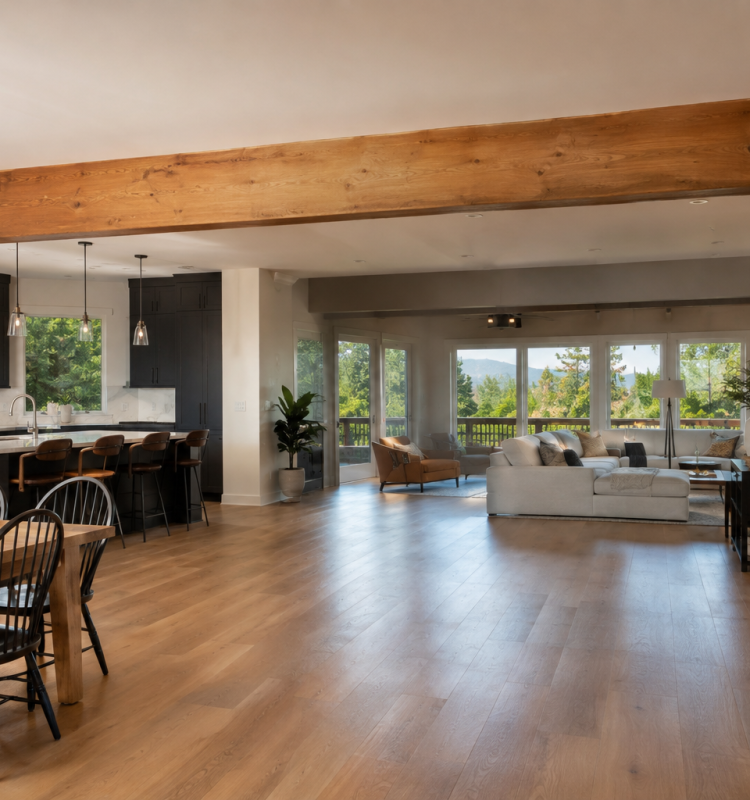
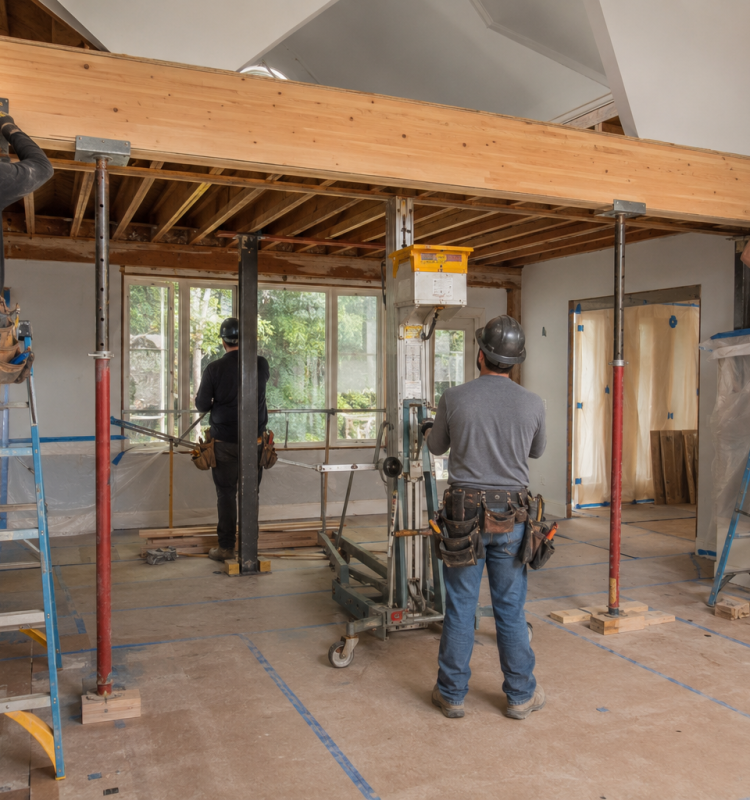
Engineered Beam Solutions For Lasting Structural Performance
Precision Engineering. Expert Installation. Long-Term Structural Integrity.
Every structural modification requires the proper support system. We carefully assess your home’s framing, determine the appropriate beam solution, and install engineered structural beams designed to safely transfer loads while creating larger, more functional living spaces.
As A Design-Build Firm, We Handle Everything—Design, Engineering, Permits, And Construction. One Team. One Clear Plan. No Confusion.
As a design-build firm, we handle everything. Design. Engineering. Permits. Construction. One team. One clear plan. No confusion.
Steel Beam Installation
Steel beams provide exceptional strength for large openings and long spans, making them ideal for major structural remodeling projects and open-concept renovations.

LVL Beam Installation
Engineered laminated veneer lumber (LVL) beams offer outstanding strength and dimensional stability, making them a popular choice for many residential structural modifications.

Beam Replacement
Damaged, undersized, or deteriorating structural beams can compromise your home’s integrity. We replace existing beams with properly engineered structural support designed for long-term performance.

Structural Support For Load-Bearing Wall Removal
When removing a load-bearing wall, a properly installed structural beam safely transfers the load and preserves the strength of your home while creating an open floor plan.

Structural Reinforcement
Some remodeling projects require additional framing or structural reinforcement to support new loads.
We strengthen existing structural systems to ensure lasting stability.

Complete Design-Build Project Management
From structural evaluation and engineering coordination through beam installation and final construction, our experienced team manages every phase of your project under one roof.

Our Process
You deserve to know exactly what happens next.
Here is how we move your project forward.
Step 1 – Consultation & Vision
We meet at your home and listen. You tell us your goals. We assess the space. We answer your questions. You leave with clarity on what’s possible.
Step 2 – Design & Planning
We turn your ideas into a clear plan. We create layouts and design concepts. If structural work is involved, we coordinate with engineers. We help you select materials and finishes. Everything is planned before construction begins.
Step 3 – Proposal & Project Schedule
You receive a detailed proposal. Clear scope of work. Clear pricing. Clear timeline. You know exactly what to expect.
Step 4 – Construction & Completion
Our team gets to work. We protect your home with dust containment and air filtration. We clean daily. We communicate consistently. At the end, we walk through the project together and make sure every detail is right. Then you enjoy your new space.
Need Expert Structural Beam Installation?
Whether you're planning to remove a load-bearing wall or complete a major structural remodel, we're here to help.
Schedule your consultation today and let our experienced team design the right structural solution for your home.
Structural Beam Installation Frequently Asked Questions
A structural beam is a horizontal support member designed to carry and distribute the weight of your home. Beams are commonly installed when a load-bearing wall is removed, a large opening is created, or additional structural support is needed during remodeling or new construction.
A structural beam is typically required whenever a load-bearing wall is removed or when structural modifications change how weight is distributed throughout the home. It ensures the load is safely transferred to the foundation while maintaining the strength and stability of the structure.
Steel beams offer exceptional strength and are ideal for supporting long spans or heavy loads. Laminated veneer lumber (LVL) beams are engineered wood products that provide excellent structural performance for many residential applications. The right beam depends on your home's design, structural requirements, and the recommendations of the project's structural engineer.
Yes. If an existing beam is damaged, undersized, deteriorated, or no longer meets the structural demands of your home, we can replace it with a properly engineered steel or LVL beam. We'll evaluate the existing structure and recommend the best solution for long-term performance.
Yes. Structural beam installation requires careful engineering to determine the correct beam size, load capacity, and support requirements. We coordinate with qualified structural engineers to ensure every beam is properly designed and installed for safety and code compliance.
The timeline depends on the size and complexity of the project, as well as whether additional structural modifications are required. Many beam installations can be completed within a few days, while larger remodeling projects may take longer. We'll provide a detailed project schedule before construction begins.
In many cases, yes. Structural beams can often be recessed into the ceiling to create a clean, seamless appearance. However, this depends on your home's framing and structural design. During the planning process, we'll discuss the available options and recommend the best solution for your project.
Yes. We manage the permitting process and coordinate with local building departments to obtain the necessary approvals before installation begins. We also schedule any required inspections to help ensure the work complies with applicable building codes.
The cost of structural beam installation varies depending on the type of beam, the span being supported, engineering requirements, site conditions, and the overall scope of the project. After evaluating your home, we'll provide a detailed proposal outlining the recommended structural solution and project investment.
U.S. Accurate Construction combines structural expertise with a comprehensive design-build approach to deliver safe, reliable beam installation for residential projects. From engineering coordination and structural planning to steel or LVL beam installation and final construction, we manage every phase with precision, quality craftsmanship, and clear communication to ensure lasting structural performance.
Structural Beam Installation Advice & Design Trends
Explore expert insights, structural guidance, and practical advice to help you plan a safe structural beam installation that provides lasting support for your home.

How Do You Choose The Right ADU Contractor In Walnut Creek, Ca?
To choose the right ADU contractor in Walnut Creek, CA, begin by verifying their licenses, insurance, and evidence of recent local projects. Great ADU contractors…

How Does A Design-Build General Contractor Work In Walnut Creek, CA?
A design-build general contractor in Walnut Creek, CA, manages both the design and the build stages of your project under one contract. You collaborate with…

How Much Does It Cost To Build An ADU In Walnut Creek, CA?
So, what does it cost to build an ADU in Walnut Creek, CA? For most ADUs, you’re looking at about $180,000 to $350,000, depending on…