
Load Bearing Wall Removal Throughout Contra Costa, Alameda And Santa Clara Counties
Open Up Your Home Without Compromising Its Structural Integrity
Safely Remove Load-Bearing Walls With Expert Engineering, Structural Beam Installation, And Design-Build Construction.
Transform Closed-Off Spaces Into Open, Functional Living Areas
Safe Structural Modifications. Beautiful Open Spaces. Built To Last.
Many older homes were built with small, enclosed rooms that no longer fit today's lifestyle. Removing a load-bearing wall can dramatically transform your home by creating brighter, more spacious living areas and improving the flow between rooms.
Unlike non-structural walls, load-bearing walls support the weight of your home. Removing them requires careful planning, structural engineering, and the proper installation of replacement support beams to maintain the safety and stability of the structure.
At U.S. Accurate Construction, we specialize in safely removing load-bearing walls while preserving your home's structural integrity. Our experienced design-build team manages every step of the project, from engineering and permitting to beam installation and final construction.
Why Homeowners Choose Us
- Structural Remodeling Specialists
- Load-Bearing Wall Removal Experts
- Steel & LVL Beam Installation
- Design-Build Project Management
- Clear Communication From Start To Finish
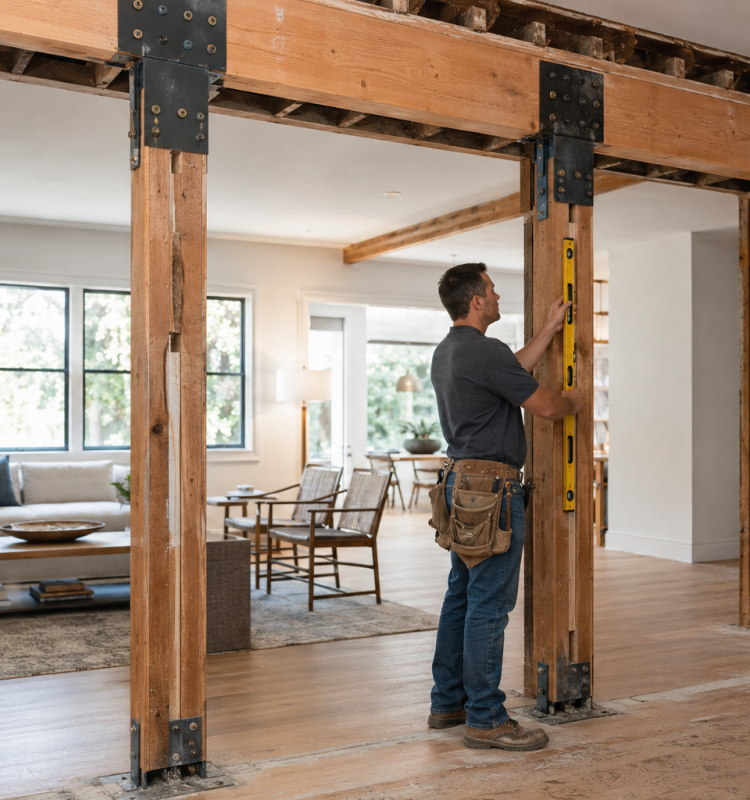
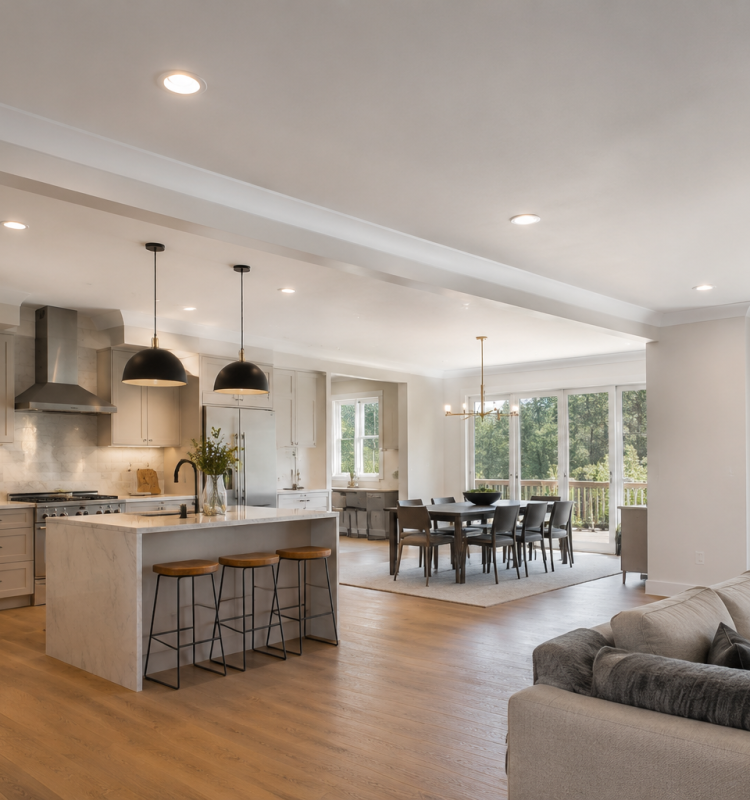
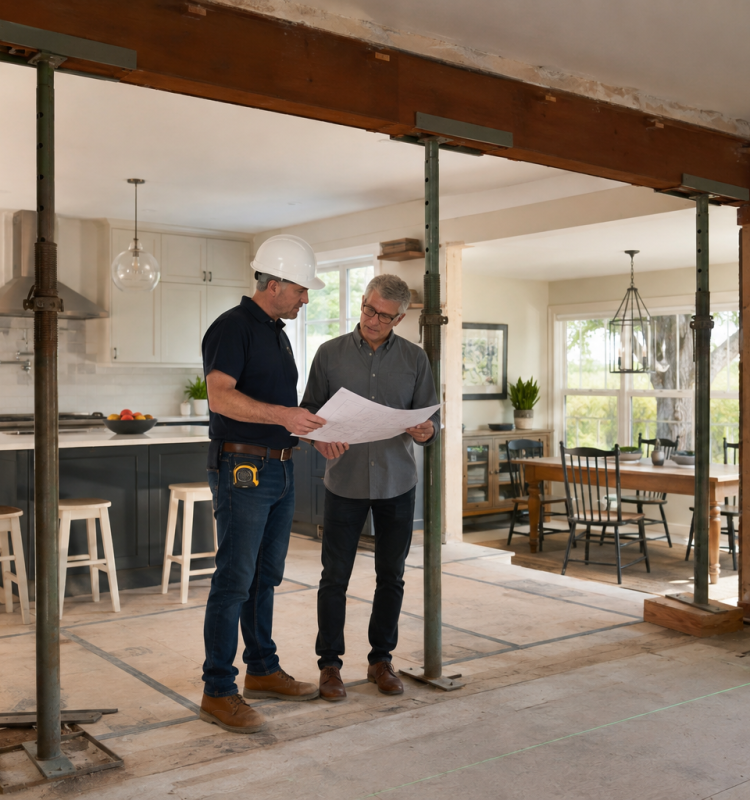
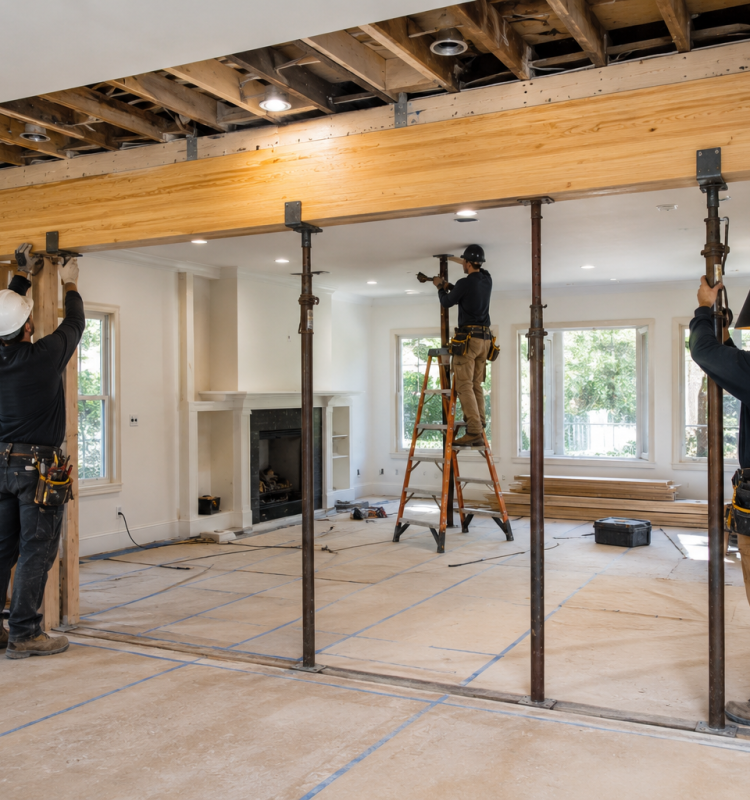
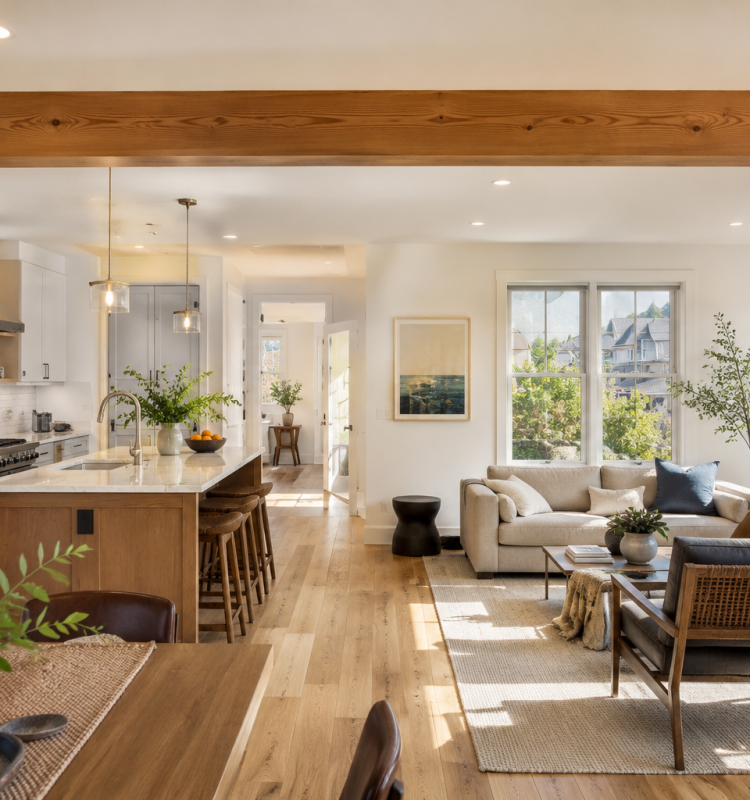
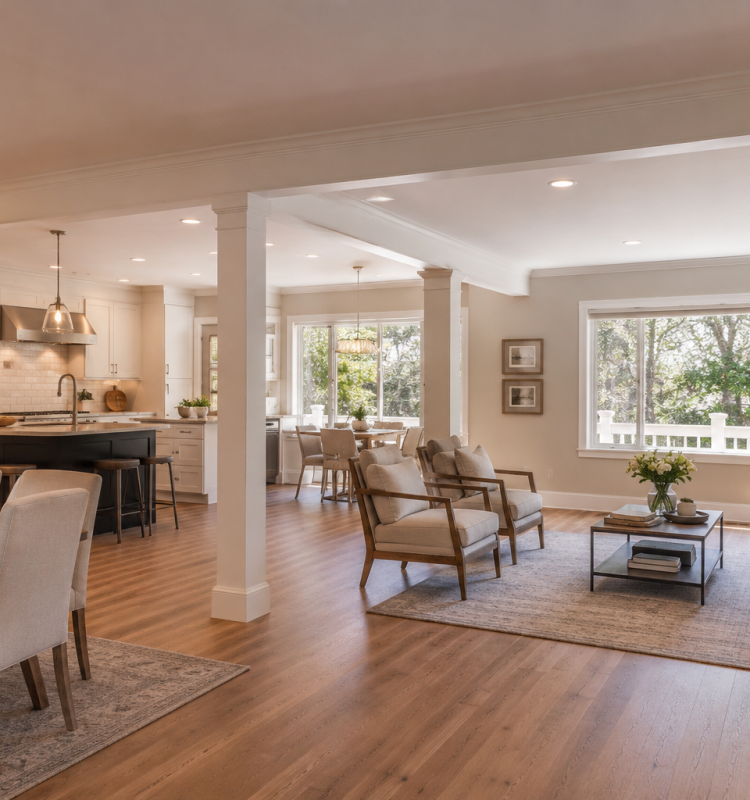
Open Spaces Designed For Modern Living
Expert Structural Modifications. Precision Engineering. Lasting Results.
Removing a load-bearing wall is more than demolition—it’s a carefully engineered structural modification that requires the right planning, materials, and construction techniques.
Our team evaluates your home’s structural system, determines the appropriate support solution, and installs engineered beams that safely transfer the structural load. The result is a beautiful open-concept living space that maintains the strength and stability of your home.
As A Design-Build Firm, We Handle Everything—Design, Engineering, Permits, And Construction. One Team. One Clear Plan. No Confusion.
As a design-build firm, we handle everything. Design. Engineering. Permits. Construction. One team. One clear plan. No confusion.
Load-Bearing Wall Removal
Safely remove structural walls to create larger, more functional living spaces while protecting the structural integrity of your home.

Steel Beam Installation
Steel beams provide exceptional structural strength for large openings and wide-span floor plans. We install engineered steel beams with precision for long-lasting support.

LVL Beam Installation
Engineered laminated veneer lumber (LVL) beams provide an excellent structural solution for many residential remodeling projects, combining strength, durability, and a clean finished appearance.

Open Concept Remodeling
Transform compartmentalized floor plans into bright, open living areas by removing structural barriers and improving the natural flow throughout your home.

Structural Engineering Coordination
Every structural modification begins with careful planning. We coordinate with qualified structural engineers to ensure your project is properly designed and safely executed.

Complete Design-Build Project Management
From initial consultation through engineering, permitting, construction, and final finishing, our team manages every phase of your project under one roof.

Our Process
You deserve to know exactly what happens next.
Here is how we move your project forward.
Step 1 – Consultation & Vision
We meet at your home and listen. You tell us your goals. We assess the space. We answer your questions. You leave with clarity on what’s possible.
Step 2 – Design & Planning
We turn your ideas into a clear plan. We create layouts and design concepts. If structural work is involved, we coordinate with engineers. We help you select materials and finishes. Everything is planned before construction begins.
Step 3 – Proposal & Project Schedule
You receive a detailed proposal. Clear scope of work. Clear pricing. Clear timeline. You know exactly what to expect.
Step 4 – Construction & Completion
Our team gets to work. We protect your home with dust containment and air filtration. We clean daily. We communicate consistently. At the end, we walk through the project together and make sure every detail is right. Then you enjoy your new space.
Ready To Open Up Your Home?
If you're considering removing a load-bearing wall, trust an experienced team that understands structural construction from the inside out.
Schedule your consultation today and discover what's possible for your home.
Load-Bearing Wall Removal Frequently Asked Questions
It can be difficult to determine whether a wall is load-bearing without a professional evaluation. Load-bearing walls support the weight of the structure above and are often located beneath roof framing, floor joists, or upper-level walls. Our team can inspect your home and determine whether the wall is structural before any work begins.
Yes. A load-bearing wall can be safely removed when the proper structural support is installed. We evaluate the existing structure, coordinate the necessary engineering, and install an engineered steel or LVL beam to safely transfer the load while maintaining your home's structural integrity.
In most cases, the wall is replaced with an engineered support beam. Depending on your home's structural requirements, this may be a steel beam or a laminated veneer lumber (LVL) beam. The type of beam is determined through structural calculations to ensure your home remains safe and properly supported.
Yes. Removing a load-bearing wall requires careful structural planning to determine the proper support system. We work with qualified structural engineers to develop the necessary plans and ensure the modifications meet applicable building requirements.
The timeline depends on the complexity of the project, the size of the opening, and any additional remodeling work involved. Once engineering and approvals are complete, many load-bearing wall removal projects can be completed within several days to a few weeks. We'll provide a detailed timeline before construction begins.
Creating an open-concept layout is one of the most desirable improvements for today's homeowners. Removing a load-bearing wall can improve your home's functionality, increase natural light, enhance the overall flow of the living space, and potentially increase its market appeal and value.
Absolutely. We specialize in transforming closed-off layouts into open, connected living spaces. Whether you're opening your kitchen to the living room or combining multiple rooms into one spacious area, we safely modify the structure while preserving the strength and stability of your home.
Yes. We manage the permitting process and coordinate with local building departments to obtain the necessary approvals before construction begins. We also schedule any required inspections to help ensure the work complies with applicable building codes.
The cost depends on factors such as the size of the wall, the structural support required, engineering requirements, beam selection, and the scope of the overall remodeling project. After evaluating your home, we'll provide a detailed proposal outlining the recommended work and project investment.
U.S. Accurate Construction combines design-build project management with extensive structural construction expertise to deliver safe, high-quality structural modifications. From engineering coordination and beam installation to final construction, we manage every phase with precision, clear communication, and a commitment to protecting your home's structural integrity while creating beautiful, functional living spaces.
Load-Bearing Wall Removal Advice & Design Trends
Explore expert insights, structural guidance, and remodeling ideas to help you plan a safe load-bearing wall removal and create a more open, functional home.

How Do You Choose The Right ADU Contractor In Walnut Creek, Ca?
To choose the right ADU contractor in Walnut Creek, CA, begin by verifying their licenses, insurance, and evidence of recent local projects. Great ADU contractors…

How Does A Design-Build General Contractor Work In Walnut Creek, CA?
A design-build general contractor in Walnut Creek, CA, manages both the design and the build stages of your project under one contract. You collaborate with…

How Much Does It Cost To Build An ADU In Walnut Creek, CA?
So, what does it cost to build an ADU in Walnut Creek, CA? For most ADUs, you’re looking at about $180,000 to $350,000, depending on…