
Soft Story Retrofit Throughout Contra Costa, Alameda And Santa Clara Counties
Strengthen Your Building. Improve Earthquake Resilience.
Expert Soft Story Retrofit Solutions Designed To Improve Structural Performance And Protect Your Investment.
Strengthen Vulnerable Buildings Before the Next Earthquake
Expert Seismic Reinforcement. Proven Structural Solutions. Built To Last.
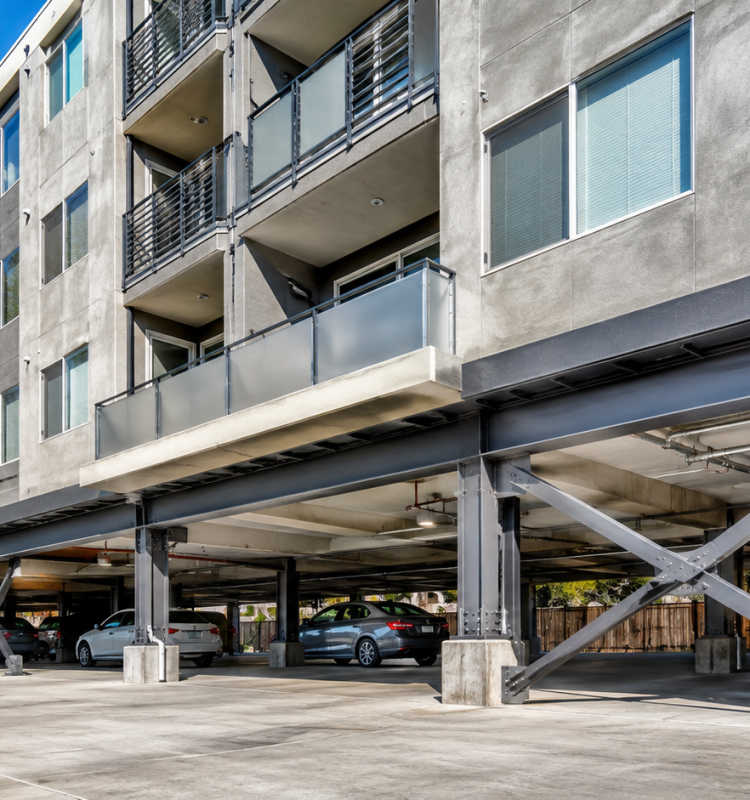
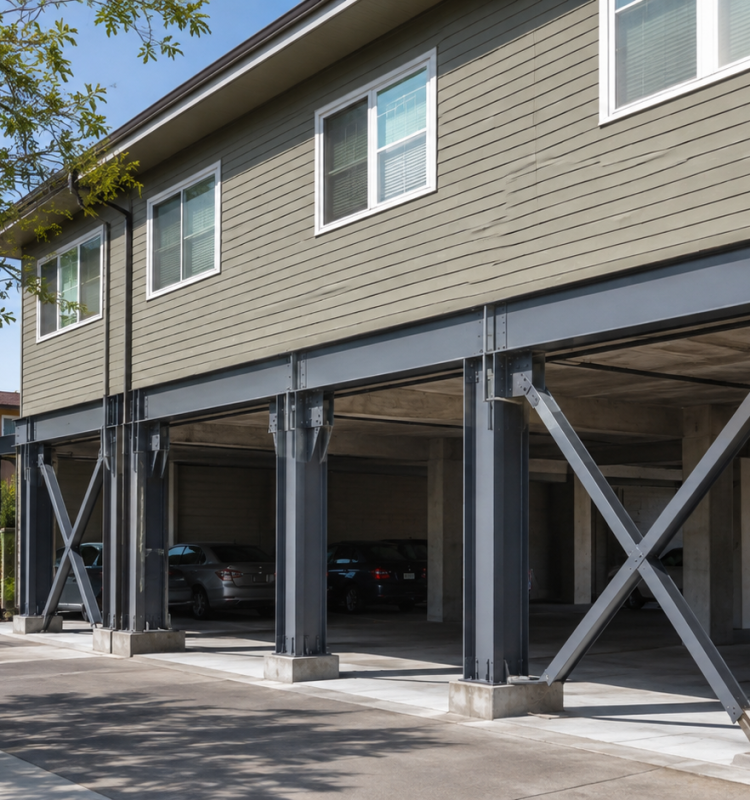
Buildings with open ground floors, large garage openings, or limited structural bracing can be more vulnerable to damage during seismic activity. A soft story retrofit strengthens these weak areas, helping improve the building's ability to resist lateral forces generated by earthquakes.
Soft story retrofits require specialized structural expertise to ensure new reinforcement systems work effectively with the existing building. From structural evaluations and engineering coordination to steel reinforcement and construction, every phase must be carefully planned and professionally executed.
At U.S. Accurate Construction, we provide complete design-build soft story retrofit services for residential and multi-unit properties. Our experienced team manages every phase of the project—from structural assessment and engineering coordination through construction and final inspection—to improve safety, structural performance, and long-term durability.
Why Homeowners Choose Us
- Design-Build Structural Specialists
- Seismic Retrofit Expertise
- Structural Engineering Coordination
- Quality Craftsmanship Built To Last
- Clear Communication Throughout Every Project
Seismic Strengthening Designed for Long-Term Performance
Expert Structural Solutions. Proven Reinforcement. Lasting Protection.
Every building presents unique structural challenges. Our team evaluates the existing conditions, identifies vulnerable areas, and develops retrofit solutions designed to improve structural performance while preserving the functionality of the building.
Whether reinforcing a parking level, strengthening shear walls, or installing new structural steel components, we focus on durable solutions that improve earthquake resilience and protect your investment.
As A Design-Build Firm, We Handle Everything—Design, Engineering, Permits, And Construction. One Team. One Clear Plan. No Confusion.
As a design-build firm, we handle everything. Design. Engineering. Permits. Construction. One team. One clear plan. No confusion.
Soft Story Retrofit
Strengthen buildings with vulnerable ground floors by installing structural reinforcement designed to improve earthquake performance and reduce seismic risk.

Structural Steel Reinforcement
We install engineered steel frames, columns, and structural components that increase lateral strength and improve the building’s overall stability.

Shear Wall Installation
Properly designed shear walls help resist horizontal seismic forces and provide critical structural support during earthquakes.

Structural Evaluation & Engineering Coordination
Every retrofit begins with a thorough structural evaluation. We coordinate with qualified structural engineers to develop effective retrofit solutions for your property.

Seismic Structural Upgrades
In addition to soft story retrofits, we perform structural improvements that enhance the overall earthquake resilience of residential and multi-unit buildings.

Complete Design-Build Project Management
From structural evaluation and engineering coordination through construction and final completion, our experienced team manages every phase of your retrofit project under one roof.

Our Process
You deserve to know exactly what happens next.
Here is how we move your project forward.
Step 1 – Consultation & Vision
We meet at your home and listen. You tell us your goals. We assess the space. We answer your questions. You leave with clarity on what’s possible.
Step 2 – Design & Planning
We turn your ideas into a clear plan. We create layouts and design concepts. If structural work is involved, we coordinate with engineers. We help you select materials and finishes. Everything is planned before construction begins.
Step 3 – Proposal & Project Schedule
You receive a detailed proposal. Clear scope of work. Clear pricing. Clear timeline. You know exactly what to expect.
Step 4 – Construction & Completion
Our team gets to work. We protect your home with dust containment and air filtration. We clean daily. We communicate consistently. At the end, we walk through the project together and make sure every detail is right. Then you enjoy your new space.
Ready To Strengthen Your Property?
Protect your investment with a professionally designed soft story retrofit that improves structural performance and earthquake resilience.
Schedule your consultation today to discuss your building with our experienced structural construction team.
Soft Story Retrofit Frequently Asked Questions
A soft story building is a structure with a ground floor that is significantly weaker than the floors above it. This often occurs in buildings with large garage openings, tuck-under parking, or open commercial spaces that have fewer structural walls. These buildings can be more vulnerable to earthquake damage if they are not properly reinforced.
A soft story retrofit strengthens vulnerable areas of a building to improve its ability to withstand seismic forces during an earthquake. Retrofitting helps reduce the risk of structural damage, improves occupant safety, and enhances the building's overall structural performance.
Soft story retrofits are commonly recommended for older apartment buildings, condominiums, multi-family residential properties, mixed-use buildings, and other structures with open ground-floor parking or large unsupported openings. We evaluate each property individually to determine whether a retrofit is appropriate.
Every project is unique, but a typical soft story retrofit may include structural evaluations, engineering coordination, installation of steel moment frames, shear walls, structural columns, foundation reinforcement, and other structural upgrades designed to improve the building's resistance to seismic forces.
The project timeline depends on the size of the building, the complexity of the retrofit, engineering requirements, and the scope of construction. Before work begins, we'll provide a detailed project schedule and keep you informed throughout every phase of the retrofit.
In many cases, tenants can remain in the building during portions of the retrofit process. However, temporary relocation may be necessary if construction affects occupied areas or creates safety concerns. We'll work closely with property owners to minimize disruptions and develop a construction plan that accommodates occupants whenever possible.
Yes. We coordinate with qualified structural engineers to develop retrofit plans that address your building's specific structural needs. Our design-build approach ensures engineering and construction work together seamlessly throughout the project.
Yes. We manage the permitting process and coordinate with local building departments to obtain the necessary approvals before construction begins. We also schedule required inspections to help ensure the retrofit complies with applicable building codes and seismic requirements.
The cost of a soft story retrofit depends on factors such as the size of the building, the extent of the structural deficiencies, engineering requirements, foundation work, and the type of reinforcement required. After evaluating your property, we'll provide a detailed proposal outlining the recommended scope of work and project investment.
U.S. Accurate Construction combines structural construction expertise with a comprehensive design-build approach to deliver reliable soft story retrofit solutions. From structural evaluations and engineering coordination to steel reinforcement and final construction, we manage every phase of the project with quality craftsmanship, clear communication, and a commitment to improving your building's long-term safety and structural performance.
Soft Story Retrofit Advice & Design Trends
Explore expert insights on soft story retrofits, seismic strengthening, and structural engineering to help protect your property and improve earthquake resilience.

What Is Included When Hiring An ADU Contractor In Walnut Creek, CA?
Hiring an ADU contractor in Walnut Creek, CA, means having a professional team guide your project from concept to completion. Most contractors manage every phase…

How Does A Design-Build General Contractor Work In Walnut Creek, CA?
A design-build general contractor in Walnut Creek, CA, manages both the design and the build stages of your project under one contract. You collaborate with…

How Do You Choose A Home Addition Contractor In Walnut Creek, CA?
Selecting the right home addition contractor in Walnut Creek, CA, is one of the most important steps in ensuring a smooth and successful project. Experienced…