
Room Additions Throughout Contra Costa, Alameda And Santa Clara Counties
Add More Living Space Without Moving
Custom Room Additions Designed To Fit Your Home, Your Lifestyle, And Your Future.
Expand Your Home With A Seamless Room Addition
More Space. Seamless Design. Built Around Your Lifestyle.
When your home starts to feel too small, a room addition gives you the extra space you need without the hassle of moving. Whether you're welcoming a growing family, creating a dedicated home office, or simply looking for more comfortable living space, a thoughtfully designed addition can improve both the function and value of your home.
A successful room addition requires more than simply building extra square footage. It must integrate seamlessly with your home's existing layout, architecture, and structural system. From foundation work and framing to roofing, utilities, and interior finishes, every detail must be carefully planned and expertly executed.
At U.S. Accurate Construction, we provide complete design-build room addition services, managing every phase of your project—from design and engineering through construction and final completion—to create beautiful, functional spaces that feel like they have always been part of your home.
Why Homeowners Choose Us
- Complete Design-Build Services
- Custom Home Addition Specialists
- Structural Engineering Expertise
- Premium Craftsmanship
- Clear Communication From Start To Finish
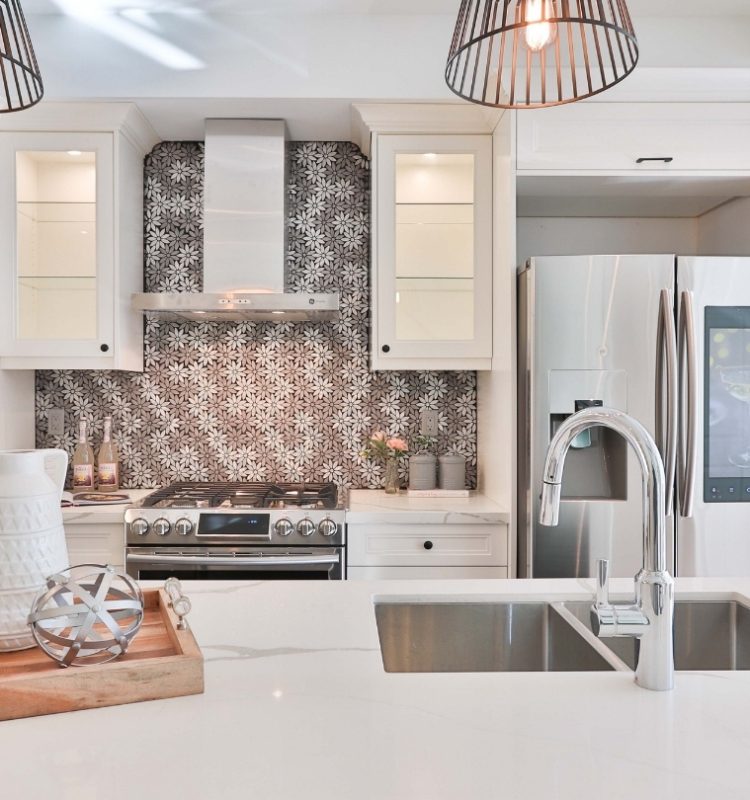
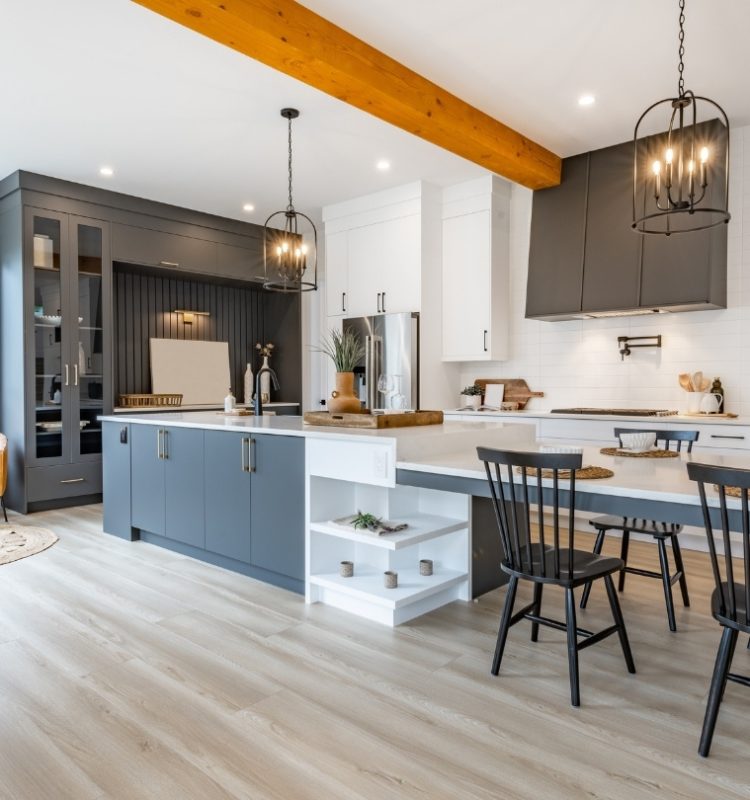
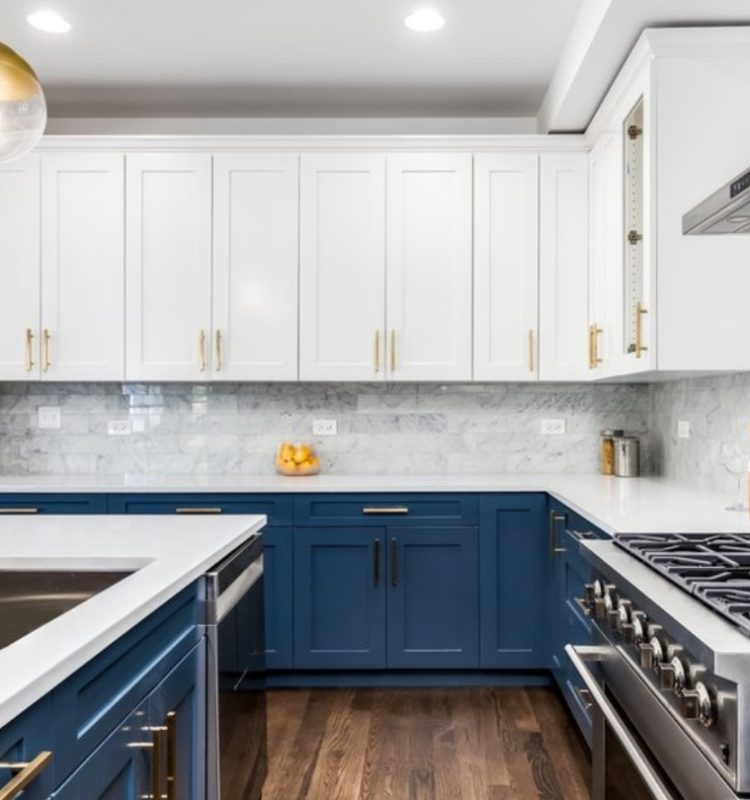
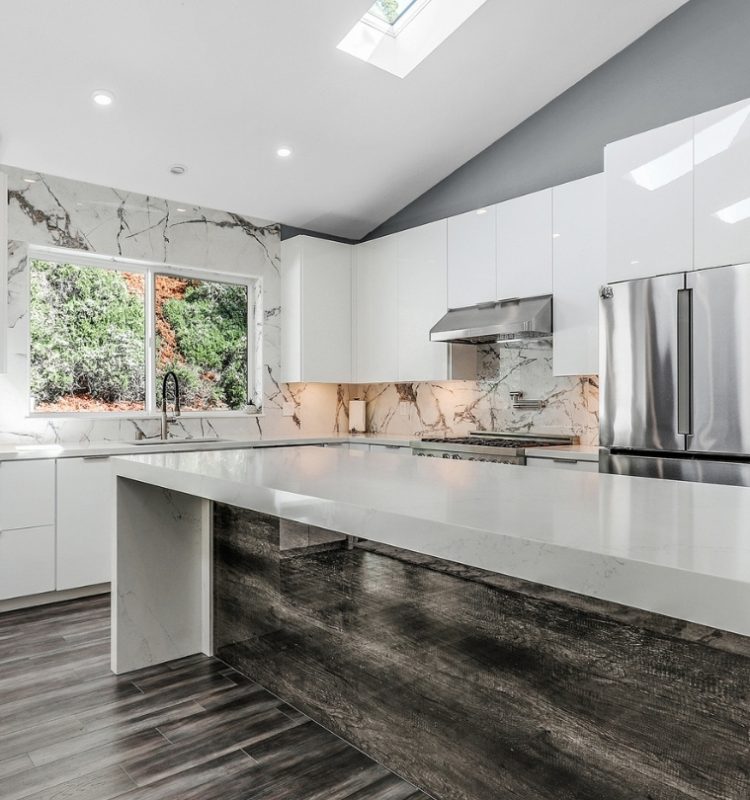
Room Additions Designed Around The Way You Live
Thoughtful Design. Expert Construction. Built To Last.
Every family has unique needs, and your room addition should reflect the way you live. Whether you’re expanding your living room, adding a bedroom, creating a home office, or building a private guest suite, we design spaces that enhance comfort, functionality, and long-term value.
Our team carefully plans every aspect of your addition to ensure it blends seamlessly with your existing home while providing the space your family needs today and for years to come.
As A Design-Build Firm, We Handle Everything—Design, Engineering, Permits, And Construction. One Team. One Clear Plan. No Confusion.
As a design-build firm, we handle everything. Design. Engineering. Permits. Construction. One team. One clear plan. No confusion.
Bedroom Additions
Create additional bedrooms that provide more comfort, privacy, and flexibility for your growing family or visiting guests.

Family Room Additions
Expand your living space with a spacious family room designed for relaxing, entertaining, and everyday living.

Home Office Additions
Build a dedicated workspace that improves productivity while keeping work and home life separate.

Primary Suite Additions
Add a luxurious primary suite featuring a spacious bedroom, walk-in closet, and custom bathroom designed around your lifestyle.

Sunrooms & Multi-Purpose Rooms
Create a bright, versatile space that can serve as a hobby room, playroom, reading room, fitness area, or additional living space.

Complete Design-Build Project Management
From planning and engineering through construction and final finishes, our experienced team manages every aspect of your room addition under one roof.

Our Process
You deserve to know exactly what happens next.
Here is how we move your project forward.
Step 1 – Consultation & Vision
We meet at your home and listen. You tell us your goals. We assess the space. We answer your questions. You leave with clarity on what’s possible.
Step 2 – Design & Planning
We turn your ideas into a clear plan. We create layouts and design concepts. If structural work is involved, we coordinate with engineers. We help you select materials and finishes. Everything is planned before construction begins.
Step 3 – Proposal & Project Schedule
You receive a detailed proposal. Clear scope of work. Clear pricing. Clear timeline. You know exactly what to expect.
Step 4 – Construction & Completion
Our team gets to work. We protect your home with dust containment and air filtration. We clean daily. We communicate consistently. At the end, we walk through the project together and make sure every detail is right. Then you enjoy your new space.
Ready To Create More Space For Your Family?
Whether you need an extra bedroom, a larger living area, or a dedicated workspace, we'll design and build a room addition that enhances the way you live.
Schedule your consultation today to discuss your vision with our experienced design-build team.
Room Additions Frequently Asked Questions
We design and build a wide range of custom room additions, including bedrooms, family rooms, home offices, primary suites, guest rooms, sunrooms, and other living spaces. Every addition is customized to meet your family's needs while complementing your home's existing layout and architecture.
Yes. We carefully design every room addition to blend seamlessly with your home's architecture, rooflines, exterior finishes, and interior details. Our goal is to create a natural extension of your home that looks and feels like it was part of the original construction.
Many room additions require structural work, including foundation construction, framing, roof integration, and modifications to existing structural components. Our team evaluates your home's structural system and coordinates any necessary engineering to ensure the addition is safe, durable, and built to last.
The timeline depends on the size and complexity of the addition, as well as the scope of the design and construction work. Most room additions take several months to complete. Before construction begins, we'll provide a detailed project schedule and keep you informed throughout every phase of the project.
In many cases, yes. Homeowners are often able to remain in their homes during much of the construction process. Depending on the scope of the project and how the new addition connects to the existing home, there may be short periods when temporary adjustments or relocation are recommended. We'll discuss the construction process with you before work begins so you know what to expect.
Yes. As a design-build contractor, we manage every stage of your room addition, including design, structural engineering coordination, planning, and construction. Having one experienced team oversee the entire project helps streamline communication and maintain quality from start to finish.
Yes. We handle the permitting process and coordinate with local building departments to obtain the necessary approvals before construction begins. We also schedule required inspections to help ensure your room addition complies with applicable building codes.
The cost of a room addition depends on factors such as the size of the addition, structural requirements, utility connections, material selections, and interior finishes. After evaluating your home and discussing your goals, we'll provide a detailed proposal outlining the scope of work and project investment.
A professionally designed room addition can increase your home's usable living space, improve its functionality, and enhance its overall market appeal. In addition to providing more room for your family, a well-built addition may contribute to your home's long-term value.
U.S. Accurate Construction provides complete design-build room addition services backed by extensive structural construction expertise. From planning and engineering coordination to construction and final finishes, our experienced team manages every phase of your project with quality craftsmanship, clear communication, and a commitment to creating beautiful spaces that enhance the way you live.
Room Additions Advice & Design Trends
Learn everything you need to know about room additions, from design and structural planning to construction and finishing, so your new space feels like it has always been part of your home.

What Is Included When Hiring An ADU Contractor In Walnut Creek, CA?
Hiring an ADU contractor in Walnut Creek, CA, means having a professional team guide your project from concept to completion. Most contractors manage every phase…

How Does A Design-Build General Contractor Work In Walnut Creek, CA?
A design-build general contractor in Walnut Creek, CA, manages both the design and the build stages of your project under one contract. You collaborate with…

How Do You Choose A Home Addition Contractor In Walnut Creek, CA?
Selecting the right home addition contractor in Walnut Creek, CA, is one of the most important steps in ensuring a smooth and successful project. Experienced…