

What Permits Are Required For ADU Construction In Walnut Creek, CA?
If you want to build an ADU in Walnut Creek, CA, you, as a homeowner, would be required to obtain a building permit from the…
When your home no longer provides the space you need, a thoughtfully planned addition can improve everyday comfort while keeping you in the Danville neighborhood you love. Whether you need another bedroom, a home office, a larger kitchen, or space for extended family, the right expansion should fit your household and complement your existing home.
U.S. Accurate Construction provides design-build home addition services in Danville, coordinating planning, design, engineering, permits, and construction. Based in Lafayette, our engineer-backed team combines structural knowledge, organized project management, and quality craftsmanship.
We consider how the new space connects to existing rooms, how its exterior fits your architecture, and what foundation or framing work is needed. Practical details such as storage, natural light, privacy, and circulation help make the addition comfortable and useful.
Explore our home addition services to learn about room additions, primary suite expansions, second-story additions, and other options for expanding your home.
Ready To Start Your Home Addition Project?
Whether you need more room for family, work, or everyday living, our team can help you move forward with a clear plan. Contact us!

You may know why you need more space without knowing where to begin. A growing family, changing work routine, or multigenerational household can create needs that your current layout cannot comfortably accommodate.
U.S. Accurate Construction helps you evaluate those needs and develop a practical approach. You do not need completed architectural plans before contacting us. Your ideas, priorities, and any available photographs or sketches provide a useful starting point.
During the initial planning stage, we discuss:
These conversations help establish the scope before detailed design begins. We also consider whether expanding the home, reconfiguring existing rooms, or combining both approaches would best meet your needs.
A home addition may require foundation work, structural changes, utility extensions, and modifications to adjoining rooms. Our design-build team coordinates these elements and explains how they affect the proposed project.
We discuss scope, pricing, approvals, and scheduling so you can make informed decisions. To begin planning your Danville home addition, call (925) 385-7099.
Ready To Take the Next Step?
Tell U.S. Accurate Construction what you want to improve, and our team can help you evaluate your options. Contact us!


It should be exciting, not overwhelming.
Whether you're building on an empty lot, replacing an existing home, or developing family property, every decision affects the final result. Design, engineering, budgeting, scheduling, and construction all have to work together from the beginning.
At U.S. Accurate Construction, we simplify the process through our design-build approach.
Our team manages every phase, from planning and engineering through construction and final completion, giving you one point of contact and one coordinated team from start to finish.
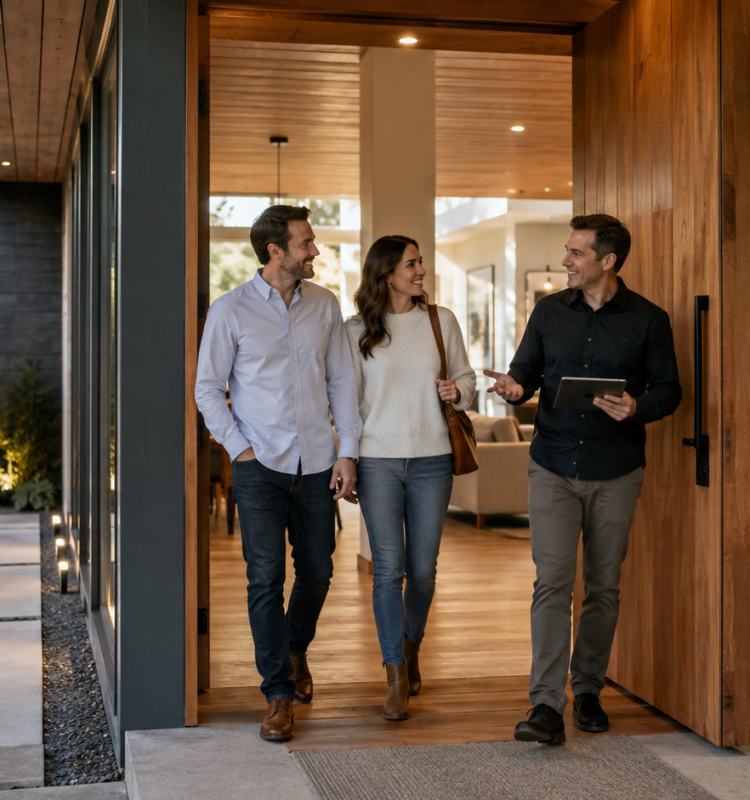
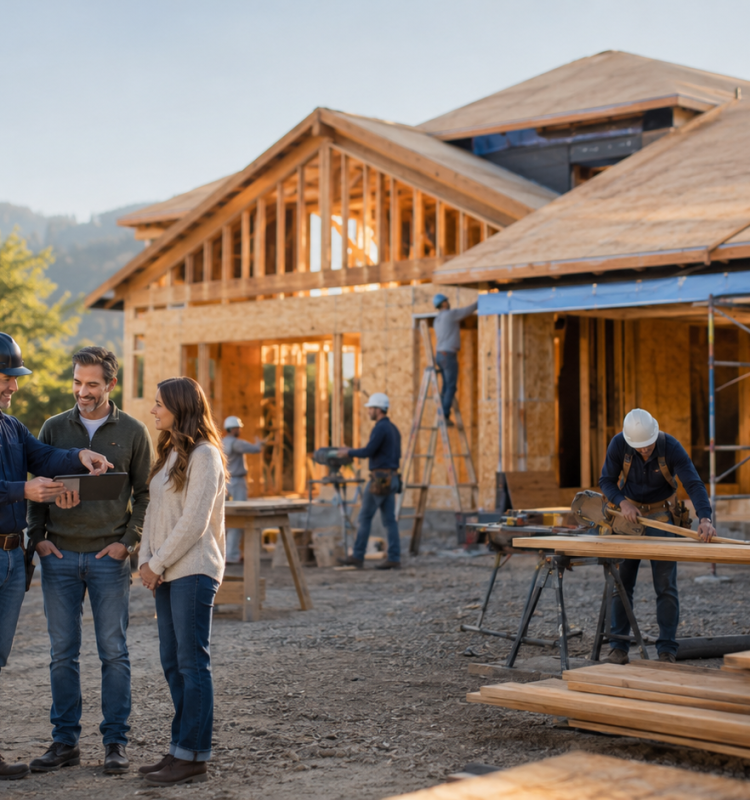
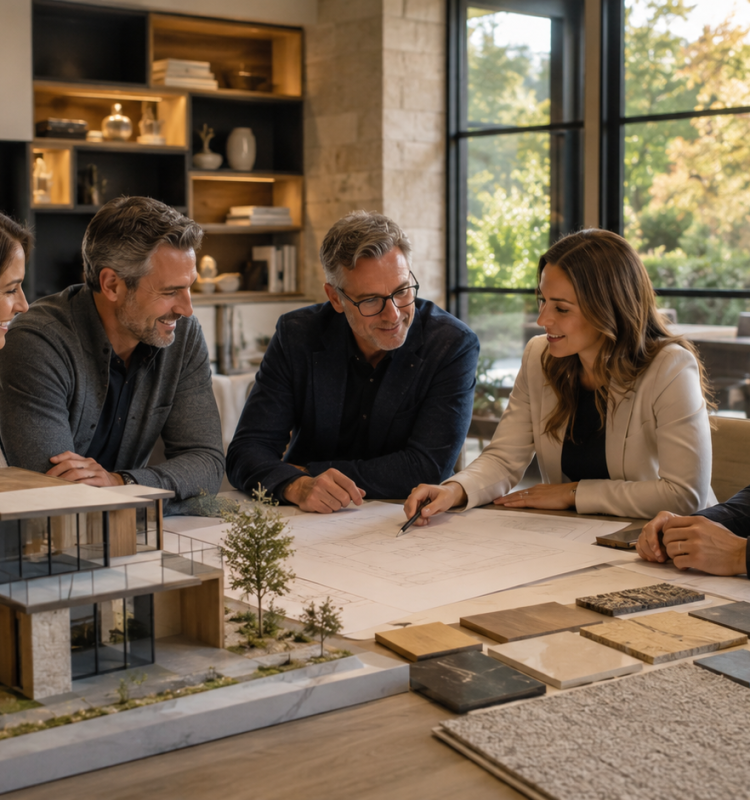

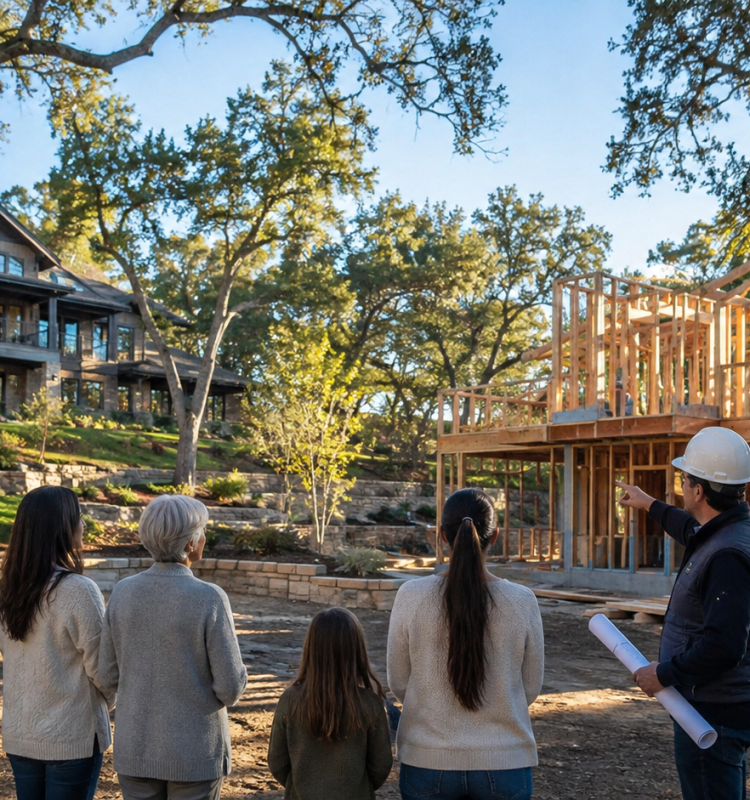
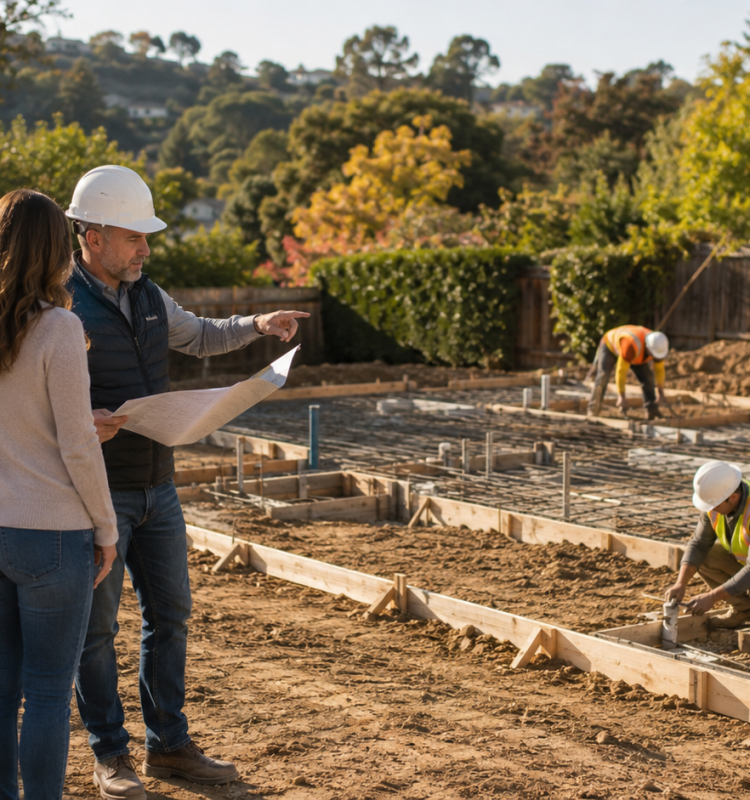

Expanding your home requires careful planning, skilled construction, and a team that communicates clearly. U.S. Accurate Construction brings engineering insight and coordinated design-build management to help Danville homeowners create space that fits their needs and existing home.
An addition can affect foundations, framing, roof connections, and structural walls. Our team coordinates the engineering needed to evaluate these conditions and plan appropriate support for the new space. Addressing structural requirements early helps establish a practical construction scope.
We bring planning, design, engineering, permit coordination, and construction together through one team. This keeps decisions connected and gives you a clear point of contact for questions, progress updates, and upcoming selections.
You should understand what your project includes before work begins. We discuss the proposed scope, pricing, allowances, and anticipated schedule. If unforeseen conditions or requested changes affect the work, we explain their impact and document agreed adjustments.
We consider both the construction behind the walls and the details you see every day. Rooflines, exterior materials, floor transitions, windows, and interior finishes all contribute to an addition that feels cohesive with your home.
Our team uses dust containment, air filtration, daily cleanup, and organized work areas to help manage construction disruption. We also discuss access and scheduling around your household’s needs, with portable restroom facilities for crews.
Ready To Plan Your Home Addition With Confidence?
U.S. Accurate Construction can help you move forward with thoughtful planning, clear communication, and quality craftsmanship. Contact us!
U.S. Accurate Construction provides home addition services in Danville, coordinating design, engineering, permits, and construction. We plan each project around your space needs, existing home, and property requirements.
Add a bedroom, home office, guest room, or family room. We consider natural light, storage, and convenient access so the new space connects comfortably to your existing layout.
Create a larger bedroom, more closet space, or a better-functioning bathroom. Planning addresses privacy, circulation, ventilation, and necessary plumbing changes.
Make more room for cooking, dining, and gathering. We coordinate layout improvements, building systems, and any structural work needed to expand or connect these spaces.
Building upward may increase living space while preserving yard area. We evaluate structural feasibility and applicable development requirements, then coordinate plans for reinforcement, stairs, and roof changes.
Create comfortable space for extended family with features such as a bedroom, bathroom, or separate entrance. If the layout includes independent living and cooking facilities, we help determine whether ADU requirements apply.
Turn underused garage space into an approved living area. We assess insulation, utilities, ventilation, moisture protection, and applicable requirements for the intended use.
Ready To Expand Your Danville Home?
Whether you’re planning a room addition, suite expansion, or second story, our team can help you move forward with a clear plan. Contact us!
Each property is considered individually, considering its existing structure, available space, access, and applicable requirements. The following neighborhoods and landmarks provide familiar reference points for our local service area.
The area around Hartz Avenue and Railroad Avenue features local shops, restaurants, and the Museum of the San Ramon Valley in its historic railroad depot. For nearby homes, we plan additions that respect the existing architecture while improving usable living space.
Greenbrook is an established residential area associated with Greenbrook Elementary School on Harlan Drive. We help homeowners evaluate bedroom additions, kitchen expansions, and other improvements based on their household needs and property conditions.
Sycamore Valley Park, near Holbrook Drive and Camino Tassajara, is a recognizable landmark with recreation areas and walking paths. For nearby homeowners, we consider how an addition can provide more interior space while preserving useful outdoor areas.
Diablo Road and Green Valley Elementary School are familiar reference points in this part of Danville. Our planning addresses how new rooms connect to the existing home, along with structural needs, site access, and the proposed building footprint.
Hap Magee Ranch Park on La Gonda Way is a well-known landmark near the Danville–Alamo area. For homes nearby, we evaluate existing site features and develop addition plans around the property’s conditions and your goals.
Before coordinating approvals, we confirm the property’s jurisdiction. Some homes with a Danville mailing address fall under Contra Costa County rather than the Town of Danville.
Ready To Plan an Addition in Your Danville Neighborhood?
Share your property location and the space you want to create, and our team can help you move forward with a clear plan. Contact us!

Adding space to your home requires careful coordination between the new construction and the existing structure. U.S. Accurate Construction helps Danville homeowners address design, structural, and construction challenges through thoughtful planning and clear communication.
An addition can create inconvenient passageways or reduce the usefulness of adjoining rooms if its placement is poorly planned. We evaluate circulation, furniture placement, privacy, and access to help the expanded layout function comfortably.
New rooms, larger openings, and second-story additions can change structural loads. Our engineer-backed team coordinates evaluations and engineering to determine appropriate foundations, framing, connections, and any necessary reinforcement.
Differences in rooflines, windows, siding, floor levels, and finishes can make an addition feel disconnected. We plan these transitions carefully and discuss suitable alternatives when original materials cannot be matched.
Setbacks, easements, height limits, and other requirements can affect the proposed design. We review applicable constraints and coordinate required submissions, helping you understand how property conditions influence your options.
Additional living space may require electrical, plumbing, ventilation, or heating and cooling modifications. We assess these needs during planning and coordinate the work within the project scope.
Incomplete scopes, delayed selections, and concealed conditions can affect cost and scheduling. We define the proposed work, explain allowances, and document agreed changes. We also plan access, dust containment, and cleanup to help your household manage construction.
Ready To Plan Your Home Addition With Confidence?
Our team can help you evaluate potential challenges and move forward with a clear plan for your Danville home. Contact us!
We meet at your home and listen. You tell us your goals. We assess the space. We answer your questions. You leave with clarity on what’s possible.
We turn your ideas into a clear plan. We create layouts and design concepts. If structural work is involved, we coordinate with engineers. We help you select materials and finishes. Everything is planned before construction begins.
You receive a detailed proposal. Clear scope of work. Clear pricing. Clear timeline. You know exactly what to expect.
Our team gets to work. We protect your home with dust containment and air filtration. We clean daily. We communicate consistently. At the end, we walk through the project together and make sure every detail is right. Then you enjoy your new space.

U.S. Accurate Construction serves Danville homeowners with design-build services that bring planning, engineering, and construction together. Based in Lafayette, our team helps families create additional living space while considering the structure, layout, and character of their existing homes.
Led by owner and general contractor Fred Seraj, our team combines hands-on construction experience with engineering insight. Our work includes home additions, whole-house renovations, structural remodeling, and ADUs, giving us a broad understanding of how an expansion affects the surrounding home.
We focus on defining the scope, coordinating the work, and keeping you informed about progress and upcoming decisions. Whether you need another bedroom, a larger primary suite, or a more substantial expansion, we approach your project with careful planning and attention to detail.
Respect for your household is part of that approach. We discuss site access, construction activities, and protective measures to help you prepare for the work and manage changes to your daily routine.
Ready To Plan Your Danville Home Addition?
Our team can help you evaluate
Homeowners should know what to expect from their construction team. We emphasize clear communication, defined project scopes, organized scheduling, proactive problem-solving, and consistent coordination throughout the project.
Our goal isn’t simply to make your home larger. It’s to create additional space that feels purposeful, comfortable, and connected to the property you already love. Whether you’re expanding for a growing family, creating space for multigenerational living, improving everyday functionality, or preparing your home for future needs, U.S. Accurate Construction approaches the project with the same focus on quality and long-term performance.
Ready to work with an experienced design-build team serving in Alamo, CA? Let’s build the home you’ve been planning. Schedule Your Consultation today and take the first step toward an addition designed around your home and the way you live.
A clear scope, project expectations, and schedule provide a roadmap for construction. This stage helps homeowners understand the project before moving forward.
Construction moves forward according to the established plan. Communication and project management remain important throughout the build, followed by completion and a final review of the finished work.
Schedule your consultation today and learn how our design-build process simplifies custom home construction from beginning to end.
A well-planned addition begins with understanding what you need and what your property can accommodate. U.S. Accurate Construction helps you evaluate those factors before moving into detailed design and construction.
Identify the main problem you want to solve, whether it is limited bedroom space, a crowded kitchen, or a lack of privacy for work or extended family. Separate essential features from optional improvements so the design and budget reflect your priorities.
Available yard space is only part of the picture. Property boundaries, setbacks, easements, building height, and existing structural conditions can affect your options. Our team coordinates the evaluations and applicable approvals needed for the proposed addition. If your property has a homeowners association, account for its review process as well.
Consider the complete project, including design, engineering, permits, construction, utility modifications, and finishes. Discuss what the proposal includes, how allowances work, and how changes will be documented. A contingency can help you prepare for unforeseen conditions.
New space should improve the way your home functions. Think about access between rooms, natural light, storage, privacy, and outdoor space. We also consider how the expansion affects existing windows, roof drainage, and heating or cooling needs.
Discuss whether you can safely remain home during the work. Structural changes, access restrictions, and utility interruptions may require temporary arrangements. Planning for children, pets, parking, and remote work helps your household prepare.
Bring any available plans, property records, and inspiration images to your consultation. These can help clarify your goals and establish a useful starting point.
Ready To Start Planning Your Home Addition?
Share your priorities with U.S. Accurate Construction, and our team can help you move forward with a clear plan. Contact us!

U.S. Accurate Construction provides home addition services in Danville and surrounding East Bay communities. Based in Lafayette, our design-build team coordinates planning, engineering, permits, and construction to help homeowners create practical, well-integrated living space.
In addition to Danville, we serve:
Our broader service area includes Contra Costa, Alameda, and Santa Clara Counties, with service also available in Oakland, Berkeley, and Hayward. Each project begins with reviewing your location, goals, and proposed scope.
If you are unsure whether we serve your property, call (925) 385-7099. Our team can discuss your project and explain the next steps.
Ready to Expand Your Home in Danville or a Nearby Community?
Whether you’re planning another bedroom, a larger living area, or a multigenerational addition, our team can help you move forward with a clear plan. Contact us!
Create the space your household needs with an addition planned around your home and the way you live. Whether you want another bedroom, a larger kitchen, a private office, or room for extended family, U.S. Accurate Construction can help you evaluate your options.
Our Lafayette-based design-build team coordinates design, engineering, permits, and construction for Danville homeowners. We focus on practical layouts, appropriate structural support, and quality craftsmanship, with clear communication throughout the project.
You do not need completed plans to begin. Share your ideas, budget priorities, and preferred timing, and we can discuss a practical starting point. Call (925) 385-7099 to schedule your consultation.
Ready To Start Your Construction Project?
Whether you’re planning a renovation, addition, new home, ADU, or commercial project, our team can help you move forward with a clear plan. Contact us!
Explore expert insights, design inspiration, and practical tips to help you plan a new home construction that’s beautiful, functional, and built to last.
If you want to build an ADU in Walnut Creek, CA, you, as a homeowner, would be required to obtain a building permit from the…
Contractors who lack proper insurance or refuse to provide references are often early warning signs of potential problems. In many cases, vague timelines, unclear project…
Key Takeaways Clearly defining your renovation scope and keeping the lines of communication open with your builder will help you better foresee disruptions and make…

