A seismic retrofit can involve only a few days of construction, but the complete project usually requires more time. Assessment, design, permits, contractor availability, grant approvals, and inspections all affect when work can begin and when the project is officially complete.
For a straightforward raised-foundation house, installation may take a few working days. A home requiring garage-level strengthening, foundation repairs, or a custom hillside design can need several weeks of construction or longer. The overall schedule may extend across weeks or months, depending on the property and the approvals involved.
That distinction matters for Walnut Creek homeowners planning around work, family responsibilities, parking, or another renovation. A contractor’s estimate of three days on site does not necessarily mean the project will be finished three days after your first inquiry.
U.S. Accurate Design & Build provides seismic retrofit services for Walnut Creek and surrounding East Bay communities. A property-specific assessment helps establish the work needed and supports a schedule that separates preparation, active construction, and final documentation.
This guide explains how those stages fit together, what can delay them, and which questions help you plan realistically.
Key Takeaways
- Straightforward crawl-space retrofits often require only a few working days of construction.
- The total project includes assessment, design when needed, permits, scheduling, inspections, and closeout.
- Soft-story, hillside, and repair-intensive projects can require substantially more time.
- Approved prescriptive plans may simplify design for qualifying homes.
- Grant-supported projects must follow program acceptance, permit, and construction authorization requirements.
- Residents can often remain home during crawl-space work, but occupancy arrangements depend on the scope.
- A useful schedule identifies assumptions, inspection milestones, and responsibilities rather than promising a universal completion date.

How Long Does A Seismic Retrofit Take From Start To Finish?
The most useful answer separates the construction window from the complete project timeline. Both matter, but they describe different commitments.
Active Construction Versus Elapsed Time
Active construction means the period when crews install the approved strengthening measures and complete related work. It may include drilling, anchoring, wall bracing, structural connections, repairs, and restoration.
Elapsed time begins earlier. It includes arranging the assessment, choosing a contractor, preparing plans, obtaining approvals, ordering materials, and reserving the crew. Final inspections and documentation may continue after installation ends.
A project can therefore involve a short construction window within a much longer calendar. That does not automatically indicate a delay. Some stages simply depend on decisions or approvals that must happen first.
What Homeowners Can Expect
The California Residential Mitigation Program describes construction for an Earthquake Brace + Bolt retrofit as often taking one to three days. That is general program guidance, not a guarantee for every Walnut Creek house or contractor.
Staging, difficult access, inspection coordination, repairs, and cleanup can increase the time needed at a particular property. Ask whether the proposed duration includes those activities or refers only to installation.
The full project may take weeks to several months. A contractor should refine that estimate after confirming the property, design requirements, review process, and current availability.
Why Complex Projects Need Separate Estimates
A soft-story building, hillside house, or property with deteriorated foundations cannot reliably use a basic crawl-space schedule.
These projects may involve custom engineering, excavation, concrete placement, fabricated components, utility coordination, or several trades. Each activity introduces dependencies that can affect the next stage.
Some complex projects take several months overall, and substantial work can take longer. Avoid treating six months as a maximum.
A Hypothetical Schedule Is A Planning Tool
Imagine a house that qualifies for approved prescriptive details and has sound concrete, accessible framing, and no major repairs. Its assessment and proposal might be completed first, followed by permit preparation and review. Construction could then occupy only a few days, with inspections and closeout completing the process.
That example explains the sequence rather than predicting local turnaround times. Grant participation, review comments, or a busy contractor can change the calendar considerably.
Before accepting a proposed completion date, ask what must happen for that date to remain achievable. For example, the contractor may assume that existing concrete is suitable, all work areas are accessible, and the permit reviewer will not request a different design. These assumptions should be explained. A schedule becomes more useful when you can identify which items have been verified and which remain uncertain.
What Determines The On-Site Construction Timeline?
The building’s construction and condition determine what crews must do. The label “seismic retrofit” alone does not establish the duration.
Straightforward Crawl-Space Homes
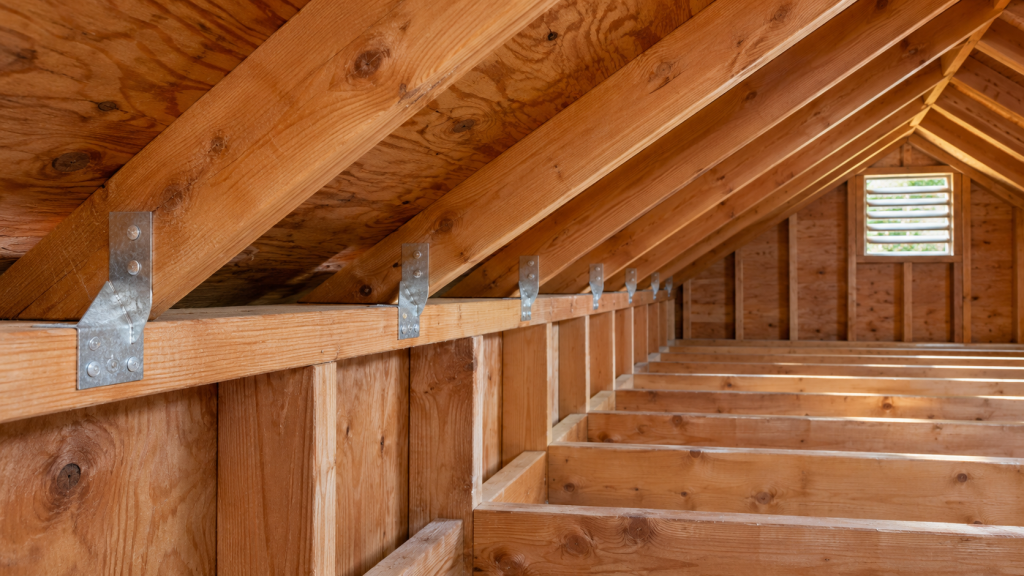
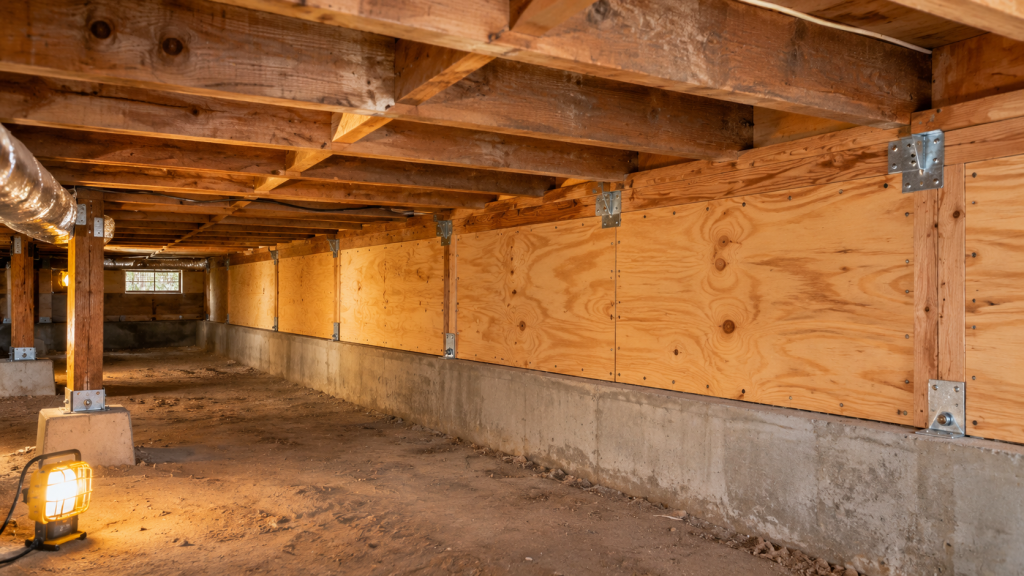
A raised-foundation retrofit may include anchoring the wood structure to the concrete foundation and improving connections that transfer earthquake forces through the supporting framing.
Where cripple walls are present, the work may also include structural-panel bracing, blocking, fastening, and connections above and below the walls. Some crawl-space houses have no cripple walls and require a different scope.
Access influences productivity. Low clearance, narrow openings, plumbing obstructions, and stored materials can make otherwise straightforward installation slower.
Ask whether the contractor has inspected all proposed work areas before estimating the construction window.
Homes With Living Space Above A Garage
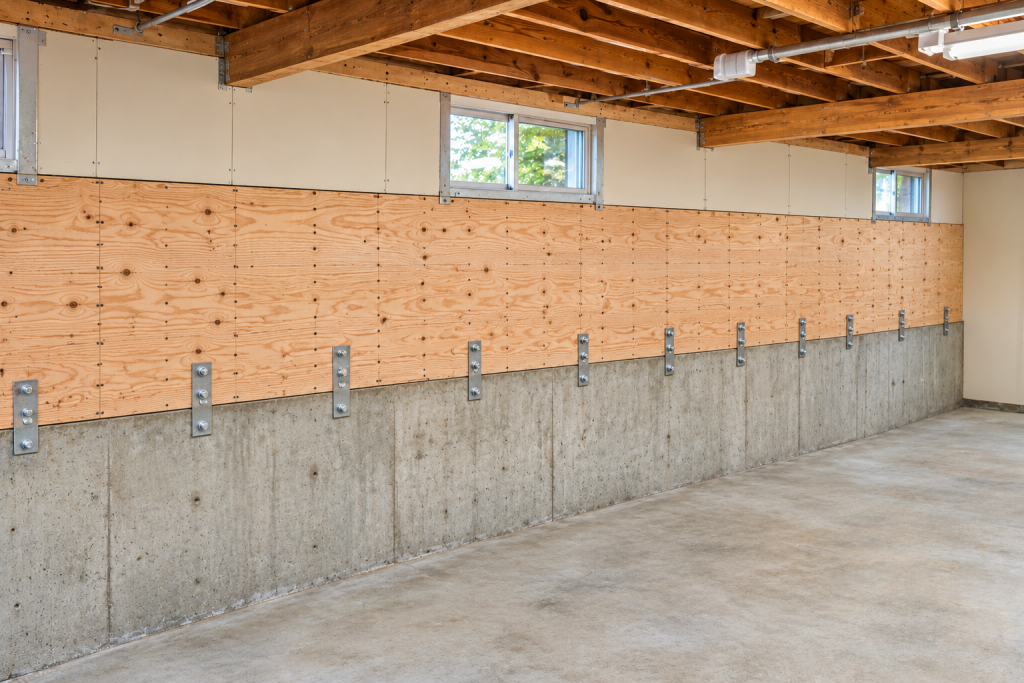
Large garage openings can leave limited wall area to resist earthquake forces. Strengthening may involve shear walls, steel frames, foundation modifications, or additional connections, depending on the approved design.
Residential garage-level strengthening can require several weeks of construction, depending on the approved scope. Ask for a project-specific schedule; larger multifamily buildings require a separate assessment.
Parking restrictions, temporary storage arrangements, and access to adjoining rooms should be discussed before construction begins. Finish restoration may also continue after structural installation is complete.
Hillside And Unusual Support Systems
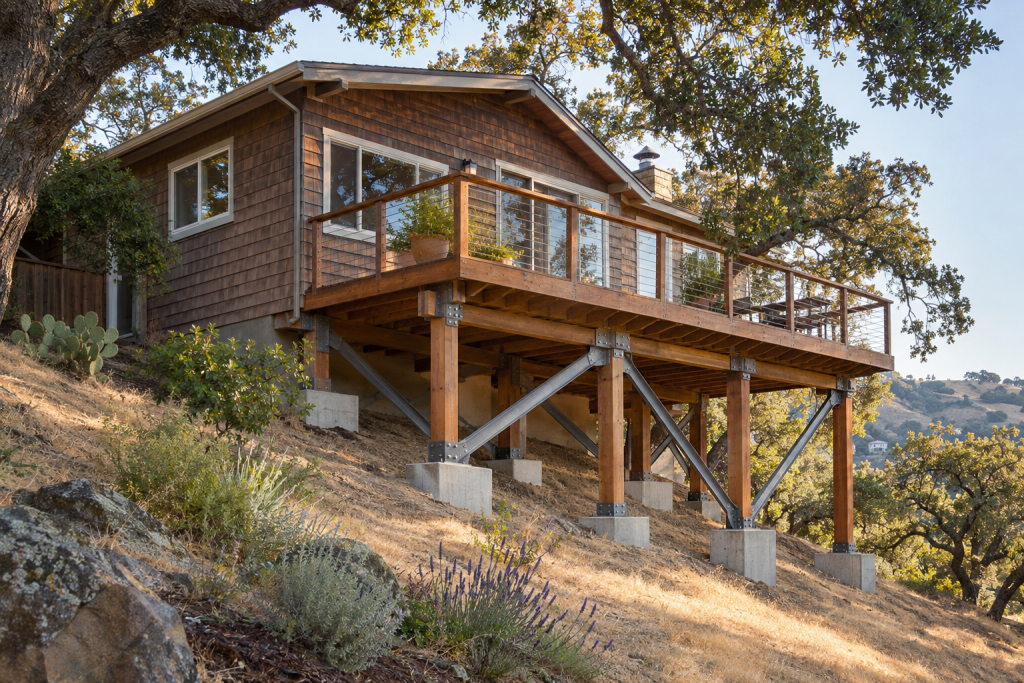
Hillside homes can have stepped foundations, tall supporting walls, posts, or different foundation arrangements across the structure.
These conditions may require a tailored design and more involved construction. Difficult equipment access or limited material staging areas can also slow work.
Where slope stability or ground movement is a concern, additional professional evaluation may be needed. Standard foundation anchoring does not resolve every hillside problem.
Existing Damage And Necessary Repairs
Decayed sill plates, unsuitable concrete, displaced supports, or moisture-damaged framing can affect whether reinforcement can be installed as designed.
Repairs may need to happen before strengthening continues. If concealed damage appears during construction, the contractor should document the finding and explain any proposed change in scope, price, and schedule.
Not every crack requires the same response. Its significance should be evaluated rather than assuming it automatically adds a fixed number of days.
How Long Do Assessment, Engineering, And Planning Take?
Preparation establishes what will be built and how it will be approved. Its duration depends on the house and the availability of the professionals involved.
The Initial Assessment
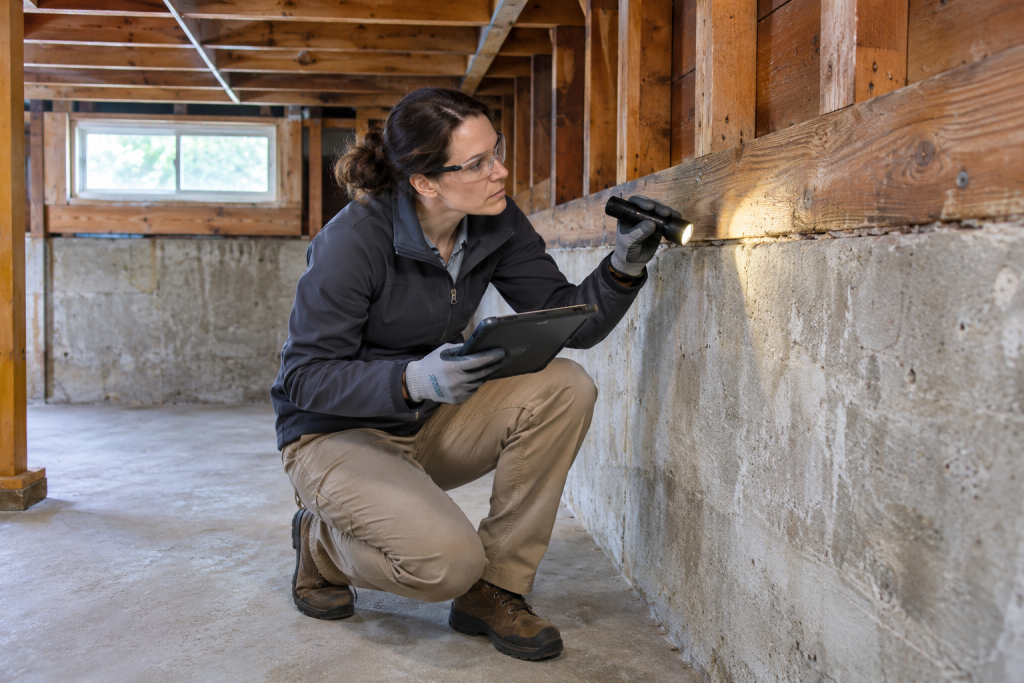
An assessment examines accessible conditions such as foundation type, existing anchors, cripple-wall construction, framing connections, and visible deterioration.
The visit itself is only part of this stage. Scheduling, reviewing records, preparing recommendations, and clarifying the scope may take additional time.
Ask whether the appointment is a preliminary contractor assessment or a more detailed engineering evaluation. Those services have different purposes and may have different fees.
Preparing Useful Property Records
Available plans, previous retrofit permits, inspection records, and information about additions can help explain the house’s construction.
Missing documents do not automatically prevent a retrofit, but they may require more field investigation. Records that conflict with current conditions can also raise questions.
Before the visit, identify crawl-space access and explain known hazards or restrictions. Do not enter an unsafe area to collect photographs.
Clear, safe access helps the evaluator inspect the proposed work areas without arranging another appointment.
Prescriptive Plans Versus Custom Engineering
Some qualifying homes can use approved prescriptive provisions or standard plans. Their use depends on the building meeting the applicable limits and the building department accepting the proposed approach.
A prescriptive plan can simplify preparation, but it still requires accurate identification of the house’s conditions and the details being used.
Buildings outside those limits may require site-specific engineering. The design professional may need calculations, additional measurements, or investigation before completing the drawings.
Design Revisions And Coordination
Engineering can take several weeks when required, but there is no universal two-to-four-week promise. Availability, project complexity, and revisions influence the duration.
Questions from the contractor or plan reviewer may require changes to drawings or calculations. Prompt responses help keep that process moving.
A coordinated design-build approach can simplify communication by establishing who handles design, permitting, and construction. It does not eliminate outside review or guarantee a particular approval date.
Decisions That Should Be Settled Early
Confirm the areas being strengthened, any known repairs, anticipated access restrictions, and the responsibilities for permits and inspections.
If you want additional work, such as chimney improvements or garage restoration, discuss it before plans and pricing are finalized.
Late changes can require redesign, revised permits, different materials, or another construction sequence.
Explain any preferred completion date and the reason for it. The contractor can identify the required decisions and approvals, then assess whether the target is achievable.
How Does Walnut Creek Permitting Affect The Schedule?
Permit review is part of the project, not an administrative detail to address after installation. The responsible department determines the required submittals and inspections.
Confirm The Correct Jurisdiction
A Walnut Creek mailing address does not necessarily mean the property is inside city limits. Some addresses fall within unincorporated Contra Costa County.
Confirm jurisdiction before submitting an application or relying on a particular department’s procedures. Sending documents to the wrong agency creates avoidable work.
For properties within city jurisdiction, consult Walnut Creek’s building requirements. For unincorporated properties, confirm the county’s requirements.
Do Not Assume A Simple-Permit Turnaround
Walnut Creek describes qualifying simple permits as typically reviewed within three to five business days. That guidance should not automatically be treated as the turnaround for structural retrofit work.
The applicable review route depends on the scope, plans, and department requirements. A standard-plan retrofit and a custom structural project may follow different review processes.
Ask for current guidance rather than relying on an old online estimate or another homeowner’s experience.
Current Codes And Complete Documents
Walnut Creek states that the 2025 California Building Codes apply to permit applications submitted on or after January 1, 2026.
The application should identify the proposed scope and include the documents required for that project. Depending on the work, these may include plans, calculations, product information, and signed or stamped documents.
Submitting incomplete information can lead to review comments and resubmittals. Using a standard plan does not excuse a project from meeting its eligibility limits or local requirements.
Review Comments And Resubmittals
A reviewer may request clarification about anchor details, wall bracing, foundation conditions, or the design basis.
The project team should identify who receives comments, prepare responses, and submit revisions. Unanswered questions can extend the calendar even when the correction itself is straightforward.
Ask the contractor to distinguish an initial review estimate from the time needed for additional review cycles.
Inspections Throughout Construction
Required inspections may occur before reinforcement is concealed or before later work proceeds. Depending on the scope, there may also be inspections associated with excavation, reinforcement, concrete, or other structural stages.
Confirm those milestones before the crew starts. Finishing installation without allowing required inspection access can create extra work.
Final approval follows completion of the permitted scope and required inspections. Keep the approved plans and final records.
Inspection coordination also deserves a place in the construction schedule. Ask which work must remain visible, whether the next activity depends on approval, and who will be present to provide access. An inspection request is not the same as confirmed approval. If a correction is required, the crew may need time to complete it and arrange another visit. Allowing for those possibilities helps prevent confusion about why installation and completion occur on different dates.
Does Earthquake Retrofit Grant Funding Add Time?
Grant assistance can reduce eligible expenses, but participation introduces steps that affect scheduling. Check the current rules before obtaining a permit or authorizing construction.
Registration Is Different From Acceptance
Earthquake Brace + Bolt offers grants of up to $3,000 toward qualifying retrofits, with supplemental assistance available to some eligible participants.
Eligibility includes program location and construction requirements. A qualifying house generally must be a pre-1980 wood-frame home with a raised foundation and no completed brace-and-bolt retrofit.
Registration availability and selection also matter. Being eligible or registering does not guarantee acceptance or immediate funding.
Plan around confirmed program instructions rather than assuming a grant will be available whenever construction is convenient.
Permit Timing Matters
EBB rules require the building permit to be issued after acceptance into the program. Obtaining it too early can conflict with grant requirements.
If you intend to participate, explain that intention to the contractor before permit submission. Assessment and planning should be coordinated with the program’s required sequence.
Do not assume that completed work can qualify for reimbursement afterward.
FEMA-Funded Approval Can Extend Preparation
For FEMA-funded EBB participation, program guidance describes FEMA review as taking approximately four to ten weeks after submission.
That estimate applies to the relevant review stage, not the entire application process. Gathering documents, resolving missing information, and other required steps can add time.
Participants must wait for the required written authorization to proceed before starting retrofit construction. A building permit alone does not replace grant approval.
Supplemental Grant Review
CRMP describes EBB Supplemental Grant approval as taking approximately two weeks after all required forms are submitted. It recommends obtaining the permit after that review is complete. Treat this as an estimate and follow your current program instructions.
Ask which requirements apply to your funding source and follow the current participant instructions. If two instructions appear inconsistent, obtain clarification from the program before proceeding.
Reimbursement And Project Closeout
Construction completion and grant payment are separate milestones. Reimbursement requires the applicable documentation and program review.
Keep contracts, invoices, photographs, permits, and inspection records organized throughout the project.
Ask which expenses qualify and how payment responsibilities are handled while reimbursement is pending. A grant should not be treated as an immediate construction payment unless the approved arrangement specifically provides for it.
What Can Delay Construction After Approvals?
Even with approved plans and a permit, the crew’s start date and completion date depend on practical site conditions.
Contractor And Material Availability
The contractor may need to coordinate crew availability with inspections, deliveries, and other trades.
Standard hardware may be readily available, while fabricated steel or project-specific components can require additional procurement time. The team should confirm availability before promising installation dates.
Ask whether materials have been ordered and which items could affect the start date.
Concrete And Installation Requirements
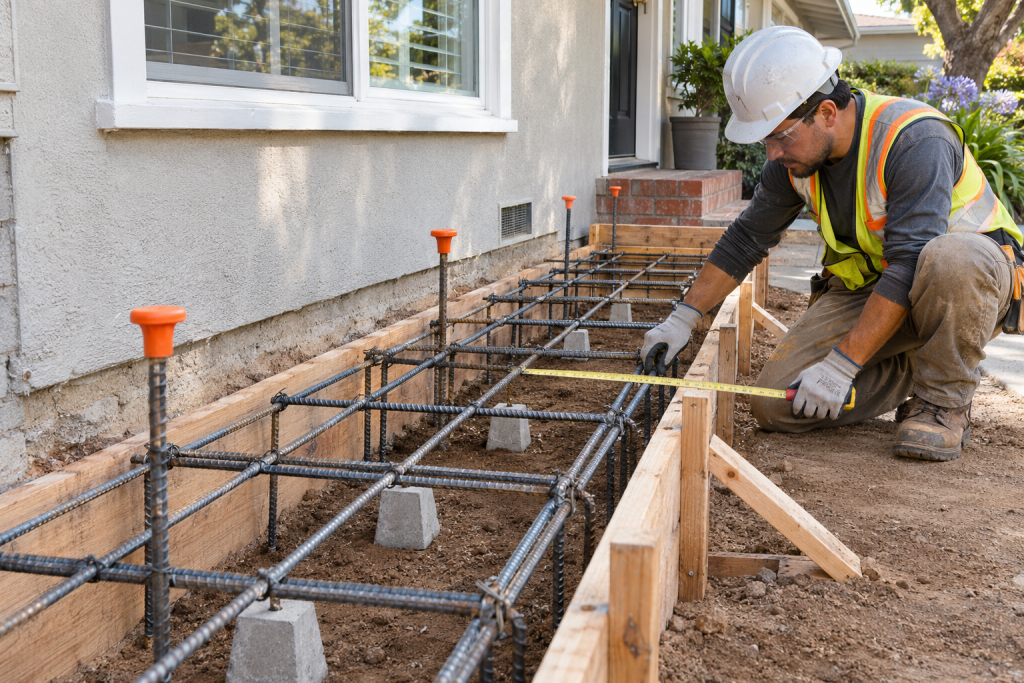
Projects involving new footings have stages that cannot simply be compressed into one visit. Excavation, reinforcement, inspections, concrete placement, and subsequent structural work must follow the approved sequence.
The required concrete strength and design details determine when later work can proceed. Avoid assuming every project has the same waiting period.
Some anchor systems also have installation and curing requirements. Product instructions and approved details govern those steps.
Utility Conflicts And Access Restrictions
Pipes, wiring, ducts, or equipment may obstruct proposed structural work. Relocation or protection can require coordination with qualified trades.
Tell the contractor about access limitations, locked areas, parking restrictions, and household scheduling needs before construction.
A restriction that is workable when planned early can become a delay when the crew encounters it unexpectedly.
Weather And Site Conditions
Rain can affect exterior excavation, access, concrete work, or material protection. A wet crawl space may also require evaluation before installation can proceed.
Weather does not affect every retrofit equally. Work confined to an accessible, dry crawl space may have different limitations from an exposed hillside project.
Ask what conditions would trigger rescheduling and how changes will be communicated.
Changes To The Approved Scope
Hidden deterioration or unexpected framing may require revised details, additional repairs, or further review.
The contractor should explain whether the issue affects only one area or stops the next construction stage.
Written change documentation should identify the work, cost, and schedule effect. A completion date should be updated when the underlying assumptions change.
How Can Homeowners Plan Around A Retrofit?
Good preparation reduces avoidable interruptions and makes the proposed schedule easier to evaluate. The goal is a clear sequence with practical arrangements for the household.
Request A Schedule With Milestones
Ask for the expected assessment date, design completion, permit submission, anticipated construction window, inspection stages, and closeout responsibilities.
The schedule should distinguish confirmed dates from estimates. It should also identify dependencies, such as a material delivery or grant authorization.
A contractor cannot control every outside review, but should explain what remains outstanding and who is responsible for the next step.
Discuss Whether You Can Remain Home
Residents can often stay home during straightforward crawl-space work because installation is concentrated beneath the floor.
Still, drilling can be loud, workers may need access around the property, and utilities may require attention. Confirm arrangements for remote work, children, pets, and anyone sensitive to noise.
For garage-level or extensive structural work, discuss parking, safe entry routes, and any temporary occupancy restrictions before the start date.
For a rental property, give residents information about the expected work areas, parking arrangements, access needs, and contact person. Update them when dates change. Avoid promising uninterrupted access if excavation, equipment, or structural installation may affect their routes. Coordination with tenants should begin before mobilization so questions can be resolved while the schedule is still flexible.
Prepare Access Without Creating Hazards
Clear the agreed staging area and move belongings away from access openings when safe to do so. Ask where materials, tools, and debris will be placed.
Do not remove structural panels, disconnect utilities, or alter existing reinforcement yourself.
If access involves another household, tenant, or shared area, arrange permission and communication early. The contractor should explain what access is required and for how long.
Agree On Communication And Completion
Identify the main contact and how schedule updates will be shared. Ask how unexpected conditions, inspection changes, and revised start dates will be communicated.
At completion, confirm cleanup, restored access, any remaining restoration, and final inspection status.
Keep the final documents together. The project is easier to understand later when records clearly describe what was strengthened and which areas were outside the scope.
Finally, ask how the contractor defines substantial completion and completion in the agreement. Structural installation, restored finishes, final permit approval, and grant reimbursement may happen at different times. Understanding those milestones helps you evaluate progress without assuming every unfinished administrative item means construction has stopped. It also clarifies which tasks belong to the contractor, the homeowner, the building department, or the grant program.
Conclusion
A seismic retrofit in Walnut Creek may require only a few days of construction, but planning should cover the complete project. Assessment, design, permitting, grant authorization, materials, inspections, and repairs determine the actual calendar.
Start with a property-specific evaluation and request a schedule that separates preparation from on-site work. Clear responsibilities and realistic assumptions help you organize household arrangements and respond to changes.
Contact U.S. Accurate Design & Build for a consultation and estimate for your Walnut Creek property. Discuss the proposed scope, approval requirements, and construction schedule before choosing a start date.
Frequently Asked Questions
1. Can A Seismic Retrofit Be Finished In One Week?
A straightforward crawl-space installation may fit within one week after preparation and approvals are complete. That does not mean assessment, permitting, and scheduling can also be completed within that period. Confirm what the quoted duration includes.
2. Does Every Retrofit Require A Structural Engineer?
No. Some qualifying homes can use approved prescriptive provisions, subject to building department requirements. Complex conditions may require site-specific engineering. The appropriate design approach should be established before relying on a construction schedule.
3. Can Design And Grant Applications Move Forward Together?
Some planning activities can overlap, but required grant milestones must still be followed. For EBB participation, permit issuance must follow program acceptance, and construction requires the applicable written authorization. Coordinate the sequence before committing to dates.
4. What Happens If The Contractor Finds Damaged Wood?
The contractor should explain the condition and any repair needed before strengthening continues. Additional evaluation, revised details, or inspections may be necessary. Request documentation of the effect on scope, price, and completion timing.
5. Should I Wait Until I Receive Grant Funding To Request An Estimate?
You can discuss the project and request an assessment before construction authorization. Explain your interest in grant assistance and ask about fees. Check the program’s rules before obtaining permits, signing commitments tied to deadlines, or starting work.
6. Is The Retrofit Complete When The Crew Leaves?
Not necessarily. Remaining work may include inspections, corrections, restoration, or documentation. Confirm final approval of the permitted scope and any grant closeout requirements. Keep the records even after construction activity ends.
Strengthen Your Home With A Professional Seismic Retrofit
A seismic retrofit can be one of the most important improvements you make to help protect your home from earthquake damage. By reinforcing key structural connections and strengthening vulnerable areas, a retrofit can improve how your home responds during seismic activity and reduce the risk of serious structural damage.
A successful seismic retrofit requires careful evaluation, proper planning, and experienced construction. Depending on the home, work may include foundation bolting, cripple wall bracing, structural reinforcement, framing upgrades, and other improvements that strengthen the connection between the home and its foundation. Each retrofit should be tailored to the property’s existing structure, age, and construction.
The result is a stronger, more resilient home that is better prepared for future earthquakes. With U.S. Accurate Design & Build, we carefully plan and professionally complete your seismic retrofit to improve structural stability, safety, and long-term peace of mind. Contact us today to get started.
Disclaimer
The information on this website is provided for general informational purposes only and is not intended to serve as professional construction, engineering, architectural, legal, or financial advice. Every construction and remodeling project is unique, and requirements may vary based on property conditions, local regulations, and project scope. You should consult directly with qualified professionals, including licensed contractors, engineers, architects, or other appropriate advisors, before making decisions related to your property or construction project. Do not rely solely on the information on this website when planning or undertaking construction, renovation, or related work. While we strive to keep the information on this website accurate and up to date, construction standards, building codes, and best practices change over time. We make no guarantees regarding the completeness, accuracy, or timeliness of the content. To the fullest extent permitted by law, U.S. Accurate Design & Build disclaims any liability for actions taken or not taken based on the information provided on this website.