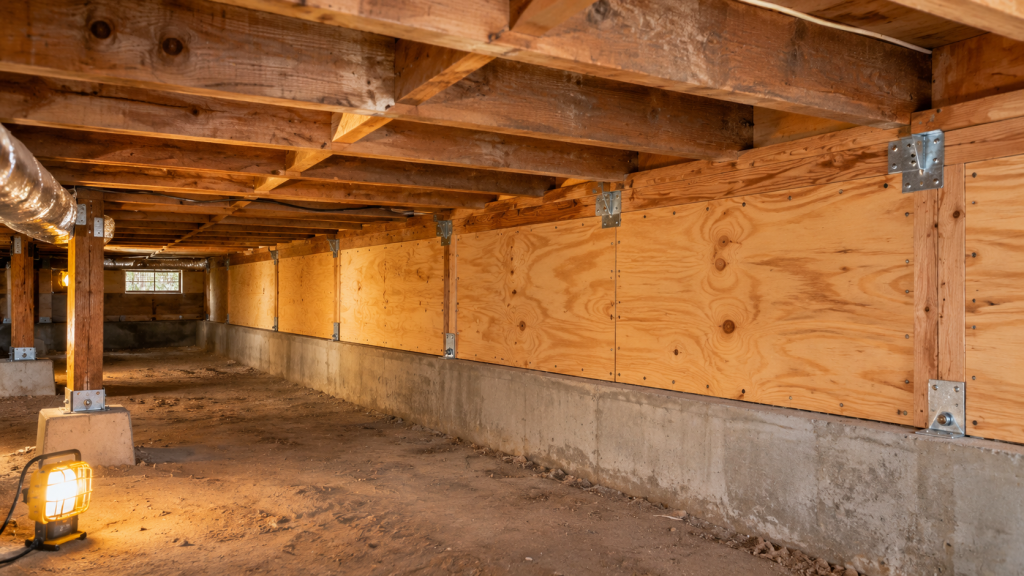
Older wood-framed homes with raised foundations, inadequate anchorage, or unbraced cripple walls are among the strongest candidates for a seismic retrofit in Walnut Creek. Homes with living space over a garage, hillside construction, or inadequately braced post-and-pier foundations can also benefit substantially. The right priority depends on the building’s actual weaknesses, rather than its age or architectural style alone.
A house may look well maintained while concealing vulnerable connections beneath the floor. Conversely, an older property may already have effective strengthening work. Identifying what is present, what is missing, and whether previous improvements remain adequate is more useful than assuming every older home needs the same solution.
Walnut Creek homeowners also need to consider the surrounding earthquake environment. Regional faults can produce damaging shaking, and local ground conditions influence how a property responds. A professional assessment connects those broader hazards with the particular structure.
This guide explains which homes deserve closer attention, why different configurations are vulnerable, and how to make informed decisions about strengthening your property.
Key Takeaways
- Older raised-foundation homes benefit from evaluation of anchorage, cripple wall bracing, and connections supporting the floor.
- Living space above a garage can create a vulnerable lower story when large openings leave insufficient structural resistance.
- Hillside and post-and-pier homes require attention to their support systems, foundation conditions, and connections.
- Construction year and visible appearance cannot establish earthquake safety or confirm that a previous retrofit is adequate.
- Retrofit priorities should follow an assessment of the whole structure, including interacting weaknesses.
- Grants and earthquake insurance discounts may reduce costs when a property and project meet current eligibility requirements.
- A properly designed retrofit reduces risk but does not make a house earthquake-proof.
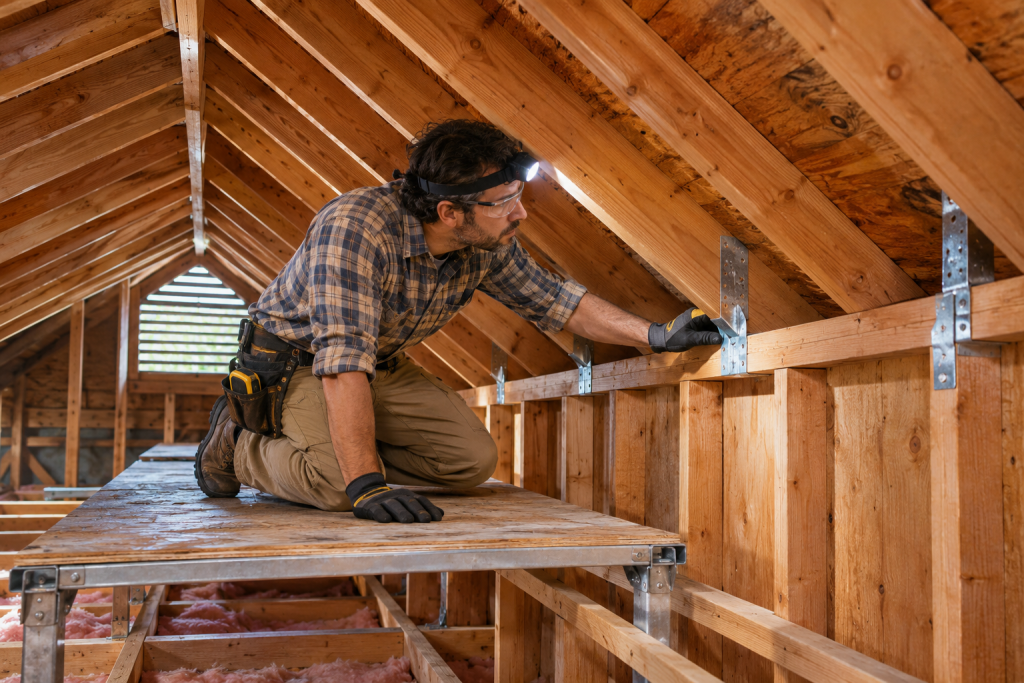
Which Walnut Creek Homes Are Strong Candidates For Seismic Retrofitting?
The homes that benefit most generally have identifiable structural weaknesses that strengthening can address. Age provides a useful starting point, but the foundation configuration, wall layout, condition, and existing connections determine the scope.
Older Homes With Raised Foundations
Many older wood-framed houses have a crawl space beneath the first floor. The framing may rest directly on a concrete stem wall or sit above short wood-framed walls.
In these homes, an important question is whether the wood structure is adequately connected to the concrete foundation. Missing, deteriorated, or insufficient anchors can allow damaging movement during shaking.
Existing bolts do not automatically establish that the connection is adequate. Their spacing, installation, hardware, and surrounding materials matter. The assessment should also examine how the floor framing connects to the supporting walls.
Homes built before 1980 are a common focus of residential retrofit programs. However, that date is a screening reference rather than a dividing line between unsafe and safe houses. Later homes can have vulnerabilities, and earlier homes may already be appropriately strengthened.
Houses With Unbraced Cripple Walls
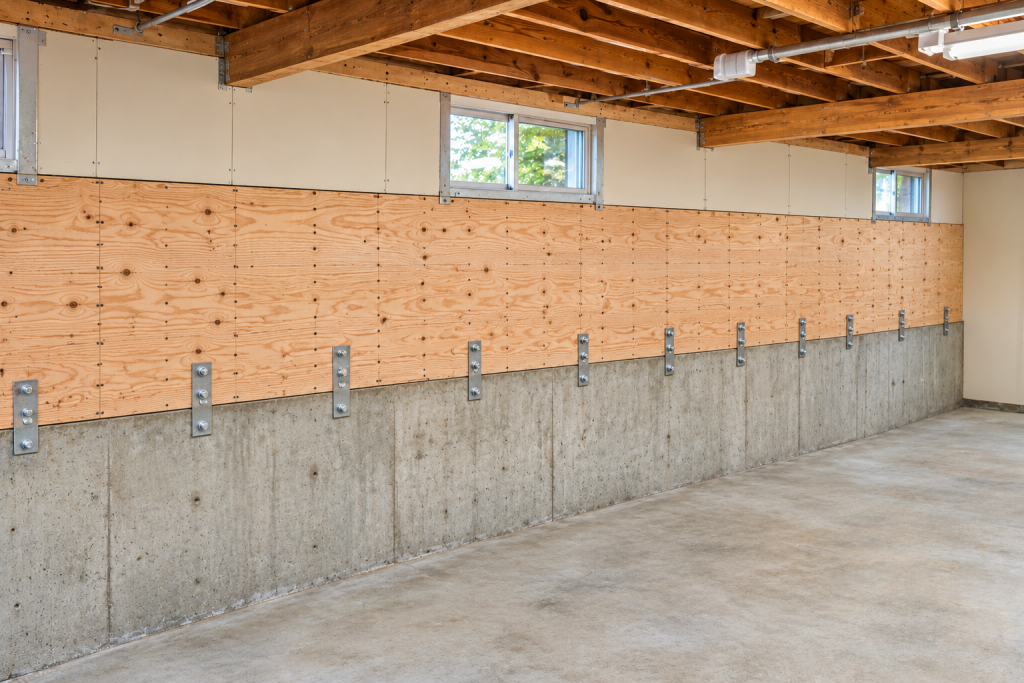
A cripple wall is a short framed wall between the foundation and the floor above. It creates crawl-space height but must also resist horizontal earthquake forces.
Without adequate structural sheathing and connections, this wall can rack sideways. Severe failure may cause the supported floor to drop, damaging the building and utility connections.
Adding appropriately specified plywood or other approved structural sheathing can improve resistance. The work must include suitable fastening and connections at the top and bottom. Simply attaching plywood wherever it fits does not establish an effective retrofit.
Homes With Several Weaknesses Together
Some properties combine a raised foundation, unbraced cripple walls, and living space over a garage. Others have hillside supports and deteriorated foundation concrete.
These homes may benefit from a coordinated project because correcting one weakness can leave another controlling the building’s performance. The assessment should identify how the systems interact and whether they need to be strengthened together.
The proposed work should address the relevant structural relationships without unnecessary expense.
Why Do Foundation Connections And Cripple Wall Bracing Matter?
A house resists earthquake forces through connected components. Floors, walls, framing, and foundations must work together to transfer forces generated as the ground shakes.
A weakness anywhere in that system can interrupt the intended load path. Foundation anchorage and cripple wall bracing deserve attention because they support and connect much of the structure above.
Understanding Foundation Anchorage
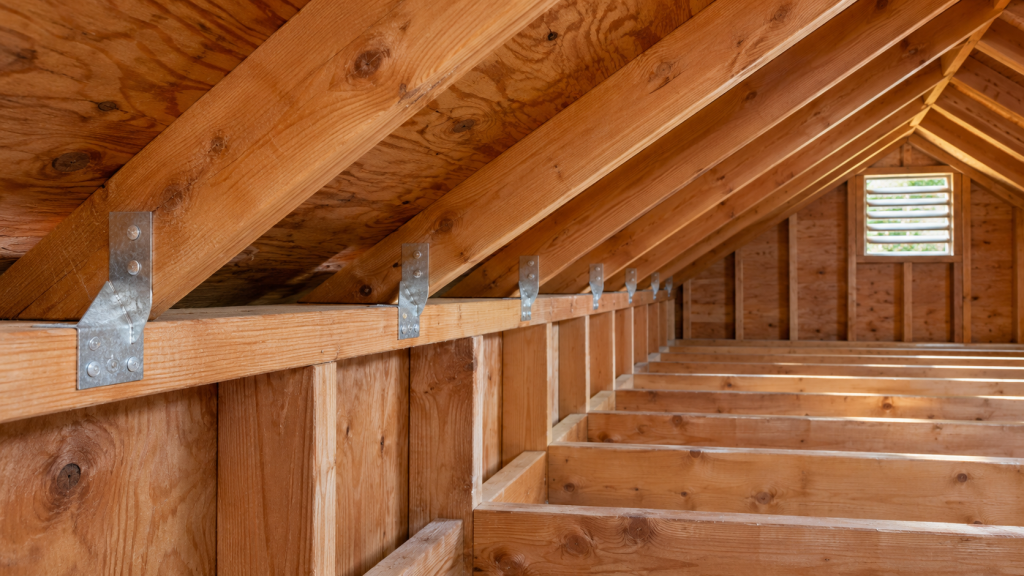
The sill plate, sometimes called the mudsill, rests on the foundation. Anchor bolts or approved retrofit connectors secure this wood member to the concrete.
Where anchorage is inadequate, strengthening can reduce the likelihood that the framing will move relative to the foundation. The appropriate method depends on access, foundation dimensions, concrete condition, and the applicable plans.
Bolting should not be evaluated in isolation. If the foundation is damaged or the supporting wall lacks adequate bracing, additional work may be necessary.
A useful estimate explains why the selected connectors suit the existing conditions and what accompanying connections are included.
Completing The Connection To The Floor
Braced walls need a reliable connection to the floor they support. Blocking, clips, or other specified details may be needed to transfer forces between the floor framing and the wall.
These details can be less visible than newly installed plywood, but they are essential to the intended performance. A wall that is strengthened without its necessary connections may leave the overall system incomplete.
Homeowners do not need to become structural designers. They should receive an explanation of how the proposed work connects the foundation, wall, and floor.
Checking The Materials Being Connected
Hardware depends on the condition of the materials holding it. Decayed wood, pest damage, significant concrete deterioration, or poorly completed earlier repairs can affect the work.
A contractor may need to address those conditions before installing the planned retrofit components. The proposal should distinguish necessary repairs from seismic strengthening while explaining how the two relate.
Reducing Damage To Utilities
Movement of the structure can damage gas and water connections. Reducing excessive structural movement can help limit that risk, but utility protection involves additional considerations.
Water heater bracing and suitable utility connections address hazards that foundation work alone does not resolve. A retrofit should therefore be understood as one part of earthquake preparation, rather than complete protection for every building component.
Do Homes With Living Space Over a Garage Benefit From Retrofitting?
Homes with rooms above a garage deserve evaluation because the garage level often has fewer walls than the occupied story above. A wide vehicle opening can leave limited structural resistance at the front of the house.
The vulnerability depends on the existing construction. A garage opening alone does not prove that the house needs strengthening.
Recognizing A Soft Or Weak Lower Story
A soft story has substantially less stiffness than the story above, while a weak story has substantially less lateral strength than the story above. These conditions can overlap.
During strong shaking, deformation may concentrate at the garage level. If the supporting system cannot accommodate the forces, serious damage or collapse can occur.
An assessment examines the walls around the opening, the side and rear garage walls, foundation connections, and framing above. It should also consider previous alterations that changed the original layout.
Selecting An Appropriate Garage Retrofit
Potential solutions include strengthened shear walls, proprietary shear elements, steel columns, or moment frames. New or improved foundations and framing connections may also be needed.
The selection depends on available wall space, existing materials, configuration, and required performance. A steel frame is not automatically necessary for every garage.
Some qualifying homes can use approved FEMA P-1100 plan sets. Properties outside the applicable criteria, or with conditions those plans do not address, may need a site-specific design by a California-licensed civil or structural engineer with relevant seismic experience.
The contractor should explain which approach applies and how approval will be obtained.
Accounting For Existing Garage Conversions
A garage conversion can change finishes, access, and room use without necessarily improving the original structural weakness. Added drywall or cabinetry should not be assumed to provide adequate seismic resistance.
Conversely, a permitted conversion may have included structural improvements. Plans and inspection records help establish what was actually completed.
Homeowners should disclose conversions, enlarged openings, and other alterations during the assessment. Concealed conditions may influence both the retrofit design and the construction process.
Planning For Household Access
Garage strengthening can affect parking, storage, and access to adjoining rooms. Concrete work or installation of larger structural elements may require a more involved schedule than crawl-space bolting.
Discuss these practical details before construction. Understanding where crews need access and how the space will be restored helps homeowners prepare without confusing temporary disruption with structural necessity.
How Do Hillside And Post-And-Pier Homes Differ?
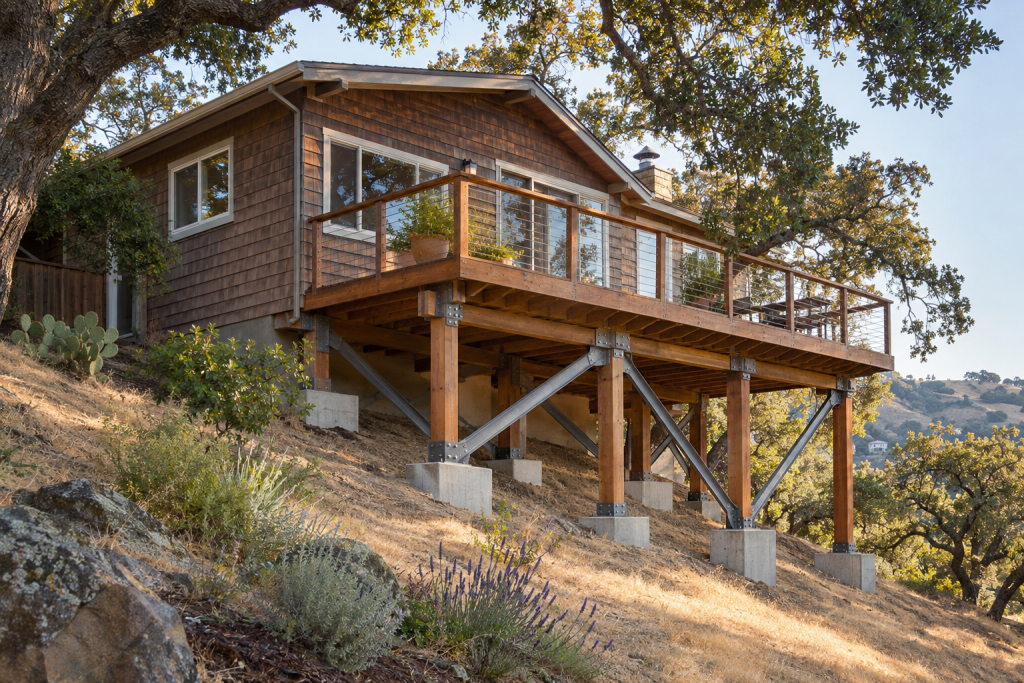
Hillside homes and post-and-pier structures can have support arrangements that require individual engineering attention. They should not be treated as ordinary raised-foundation houses with a few additional bolts.
In Walnut Creek, properties on sloping terrain may have stepped foundations, tall supports, or different structural conditions on uphill and downhill sides.
Hillside Supports And Unequal Heights
A home supported at different heights can experience uneven stiffness and concentrated forces. Connections between floor framing, supporting walls, posts, and foundations become especially important.
The downhill side may have taller or more exposed supports. An engineer should evaluate whether those elements and their connections can resist the relevant earthquake forces.
The assessment also considers the structure’s condition and geometry. Slope alone does not define a complete retrofit scope.
Stepped Foundations
A stepped foundation follows changing ground elevations. Its seismic performance depends on more than the fact that individual footings sit at different heights.
Wall configuration, continuity, reinforcement, and connections can influence how earthquake forces are distributed. Structural irregularities may require strengthening beyond standard foundation bolting.
Appropriate work could include additional bracing, improved connections, foundation repairs, or other measures supported by the engineering evaluation. Underpinning is appropriate only when existing support conditions warrant it.
Post-And-Pier Foundations
Post-and-pier construction uses individual supports rather than relying solely on a continuous perimeter foundation. Vulnerabilities may involve inadequate lateral bracing or weak connections between posts, beams, and footings.
A retrofit must address the support system as a whole. Installing isolated anchors without evaluating lateral resistance may fail to resolve the principal weakness.
Depending on the property, an engineered solution might strengthen existing supports, add bracing, or introduce additional foundation elements. The correct approach depends on the actual arrangement and condition.
Distinguishing Soil Problems From Structural Weaknesses
Expansive soils can swell and shrink as moisture changes, contributing to movement or foundation distress. Earthquake-induced landslides and liquefaction are different hazards with different evaluation methods.
Structural retrofitting does not automatically stabilize a slope or eliminate ground failure. Where site conditions raise concerns, a geotechnical professional may need to evaluate them alongside the structural engineer.
This distinction matters when reviewing estimates. A proposal should explain whether it addresses the house’s connections, foundation support, ground conditions, or some combination.

How Can Homeowners Identify Which Category Their House Fits?
A homeowner can gather useful information before scheduling an assessment, but visible clues are only a starting point. Many critical connections are concealed or difficult to evaluate without appropriate access.
The objective is to understand the building’s configuration and history, then have a qualified professional assess its vulnerabilities.
Start With Property And Permit Records
Look for the construction year, previous structural permits, retrofit plans, and final inspection records. Documents may identify completed anchoring, wall bracing, garage strengthening, or foundation repairs.
A real estate disclosure mentioning a retrofit is useful, but it may not describe the scope. Ask whether supporting plans and inspection records are available.
If documentation is missing, avoid assuming either that the home is adequately strengthened or that all prior work must be replaced. Existing conditions can be investigated.
Identify The Foundation Configuration
Determine whether the house has a crawl space, slab-on-grade foundation, basement, or individual posts and piers. A property can include more than one configuration, particularly where additions were built at different times.
Note whether living space sits above a garage and whether the home occupies sloping ground. These details help the contractor prepare for the initial visit.
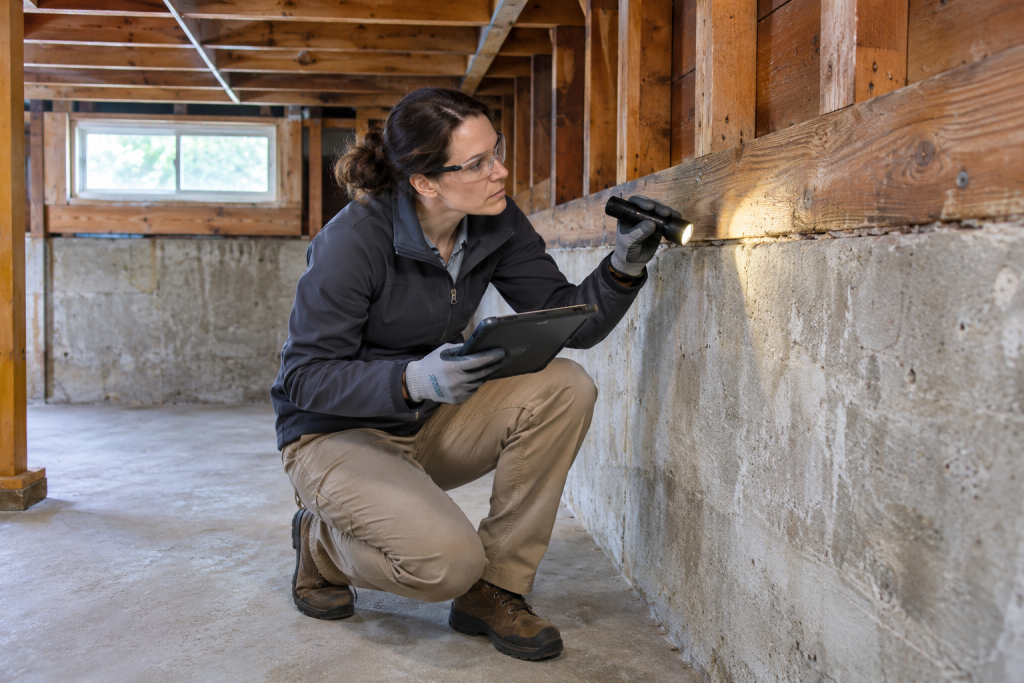
You do not need to enter an unsafe or inaccessible crawl space. A professional can inspect areas that require equipment or careful access.
Recognize Warning Signs Without Treating Them As Proof
Potential concerns include unbraced short walls, missing visible anchors, deteriorated concrete, damaged wood, and inadequately connected supports.
Any one of these conditions can justify an assessment. There is no reliable rule requiring two or more warning signs before seeking advice.
Uneven floors, sticking doors, or cracks may also warrant investigation, but they do not specifically prove earthquake vulnerability. Moisture, settlement, construction details, and other causes may contribute.
An inspection should distinguish existing damage from weaknesses that may become apparent only during shaking.
Use Hazard Maps Appropriately
California’s official earthquake hazard maps can help identify mapped fault-rupture, liquefaction, and earthquake-induced landslide zones. USGS research has also documented a creeping Concord fault strand in northeast Walnut Creek.
These resources provide context, rather than a structural diagnosis. A house outside a mapped ground-failure zone can still experience damaging shaking.
Likewise, a mapped zone does not mean every property needs identical foundation work. The proposed project and site conditions determine whether further investigation is appropriate.
Check Additions And Previous Remodels
A house may have been expanded or altered several times. Different foundations, large new openings, or changes to supporting walls can affect the overall structural system.
Provide available records for those projects. An assessment that considers only the original portion of the house may overlook important connections or irregularities.
What Should Determine Retrofit Priorities, Costs, And Assistance?
Priorities should follow the assessment, rather than a fixed sequence that applies to every Walnut Creek home. Foundation anchorage, bracing, garage weaknesses, and foundation deterioration can interact.
A useful proposal explains which vulnerabilities matter most, what the work addresses, and what remains outside the scope.
Set Priorities Around Structural Performance
In a typical raised-foundation house, bolting and cripple wall bracing often belong in one coordinated project. Completing only one may leave the other weakness unresolved.
A severe garage vulnerability or deteriorated hillside support may deserve equal or greater urgency. Necessary repairs may also need to precede installation of retrofit hardware.
Ask whether phasing is structurally appropriate if you cannot complete the entire project immediately. Separate phases should be planned deliberately, with clear explanations of their limitations.
Ask the contractor or engineer to explain the project’s objectives and limitations. Strengthening vulnerable connections does not guarantee that repairs will be unnecessary or that the house will remain habitable after an earthquake.
Understand What Drives The Price
Costs depend on access, foundation condition, wall dimensions, required hardware, engineering, permits, and the extent of necessary repairs.
Garage and hillside projects can involve new concrete, larger structural elements, or more complex design. Finish removal and restoration may add work when connections are concealed.
Compare written scopes rather than prices alone. A lower estimate may exclude engineering, repairs, inspections, or restoration included elsewhere.
The contractor should explain any allowances and identify conditions that could lead to changes once concealed areas are opened.
Verify Grant Eligibility Before Starting
Earthquake Brace + Bolt provides grants of up to $3,000 for eligible projects, with supplemental assistance available to qualifying income-eligible homeowners. Eligibility includes construction and location requirements.
The separate Earthquake Soft-Story program may assist qualifying homes with living space over a garage. Availability depends on the program’s participating areas, application periods, and funding.
Do not assume Walnut Creek residence alone establishes eligibility. Check the exact property and current rules before scheduling work or relying on reimbursement.
Program requirements may affect contractor selection, documentation, permits, and when construction can begin. Starting too early can jeopardize eligibility, so coordinate the process before authorizing the project.
Understand Insurance And Resale Benefits
Qualifying retrofitted older homes may receive a CEA earthquake insurance premium discount of up to 25%. Ask your insurance representative about eligibility and the documentation required for your policy.
This applies to qualifying earthquake insurance coverage; it should not be presented as an automatic reduction in ordinary homeowners insurance.
Retrofit records may also reassure potential buyers by showing what work was completed. However, an increase in resale price is not guaranteed, and the project should not be justified by an assumed financial return.
The central benefit is reducing the likelihood and consequences of specific earthquake damage.
What Should You Ask A Seismic Retrofit Contractor?
Choosing a contractor involves more than confirming that bolting appears on the service list. You need a clear assessment, an appropriate plan, and a written explanation of responsibilities.
Local experience can help with construction logistics and permit coordination, but the proposed solution must fit your house.
Confirm Qualifications And Design Responsibilities
Verify the contractor’s California license and relevant experience. Ask who evaluates the structure, prepares the plans, and determines whether engineering is necessary.
For garage work, ask whether an approved plan set applies or whether the conditions require an individual engineered design. Hillside and post-and-pier projects generally require more specialized assessment.
Request examples of similar completed work without assuming that another home’s design can simply be copied.
Review The Written Scope
The proposal should identify anchorage, wall bracing, framing connections, necessary repairs, and other specified structural work. It should also explain access requirements and finish restoration.
Ask what is excluded. Utility improvements, chimney work, drainage repairs, and soil stabilization may fall outside a basic structural retrofit.
Confirm how unexpected conditions will be documented and priced. Clear scope language helps prevent misunderstandings and makes estimates easier to compare.
Clarify Permits And Inspections
Structural retrofit work generally requires a building permit. For properties within city jurisdiction, confirm the requirements with the City of Walnut Creek.
Ask who submits the application, responds to plan-review comments, schedules inspections, and provides final documentation. Engineered plans and geotechnical review depend on the project and conditions.
Do not assume that being in a mapped hazard zone automatically creates the same review requirements for every project.
Keep Completion Records
At completion, retain approved plans, permit records, inspection signoffs, invoices, and available photographs of concealed work.
These documents help establish the scope for insurance verification, future remodeling, and a potential sale. They also provide a clearer basis for evaluating the home if additional strengthening is considered later.
Conclusion
Homes with inadequate foundation anchorage, unbraced cripple walls, vulnerable garage levels, or poorly connected hillside and post-and-pier supports can benefit substantially from seismic retrofitting in Walnut Creek. The greatest benefit comes from addressing the weaknesses actually present in the property.
Begin with an assessment that considers the foundation, framing connections, wall configuration, previous alterations, and existing retrofit work. Use those findings to establish an appropriate scope, realistic budget, and any necessary engineering.
A retrofit cannot guarantee that a home will escape earthquake damage. It can reduce specific risks and improve the structure’s ability to resist shaking.
If you want a professional set of eyes on your home, U.S. Accurate Design & Build can assess your structure and walk you through options and estimates.
Frequently Asked Questions
1. Does Every Home Built Before 1980 Need A Retrofit?
No. Construction year is a useful screening factor, but it does not establish the existing condition. Some older homes already have suitable connections or completed retrofit work. An assessment should examine the foundation, bracing, framing connections, and supporting records before recommending improvements.
2. Can A Slab-On-Grade Home Still Need Strengthening?
Yes. Slab-on-grade homes generally lack the crawl-space cripple wall vulnerability, but they can have other weaknesses. Large garage openings, inadequate wall anchorage, alterations, or damaged structural components may warrant evaluation. Living space above a garage deserves attention regardless of whether the garage floor is concrete.
3. Is An Older Retrofit Automatically Adequate?
No. Its value depends on the scope, installation, materials, and current condition. Previous work may remain useful, need supplemental connections, or leave other vulnerabilities untreated. Review available plans and inspection records, then have the existing work evaluated before deciding whether additional strengthening is necessary.
4. Does A Garage Retrofit Always Require A Steel Frame?
No. Solutions can include approved shear elements, strengthened walls, steel columns, or frames, depending on the configuration. Some qualifying houses can use approved FEMA P-1100 plan sets. Others need a site-specific engineered design. The appropriate solution follows the assessment and applicable approval requirements.
5. How Long Does Residential Retrofit Construction Take?
Straightforward foundation bolting and cripple wall bracing may take several days of on-site work. Repairs, difficult access, garage strengthening, or hillside construction can extend the schedule. Assessment, design, permitting, and inspections add time beyond installation. Request a timeline specific to the proposed scope and your household’s access needs.
6. Can I Get Financial Assistance For The Work?
Possibly. Earthquake Brace + Bolt and Earthquake Soft-Story offer assistance for qualifying properties and projects, subject to current rules and availability. Supplemental funding may also be available for qualifying income-eligible homeowners. Verify eligibility and required approvals before starting construction or counting a grant toward your budget.
Strengthen Your Home With A Professional Seismic Retrofit
A seismic retrofit can be one of the most important improvements you make to help protect your home from earthquake damage. By reinforcing key structural connections and strengthening vulnerable areas, a retrofit can improve how your home responds during seismic activity and reduce the risk of serious structural damage.
A successful seismic retrofit requires careful evaluation, proper planning, and experienced construction. Depending on the home, work may include foundation bolting, cripple wall bracing, structural reinforcement, framing upgrades, and other improvements that strengthen the connection between the home and its foundation. Each retrofit should be tailored to the property’s existing structure, age, and construction.
The result is a stronger, more resilient home that is better prepared for future earthquakes. With U.S. Accurate Design & Build, we carefully plan and professionally complete your seismic retrofit to improve structural stability, safety, and long-term peace of mind. Contact us today to get started.
Disclaimer
The information on this website is provided for general informational purposes only and is not intended to serve as professional construction, engineering, architectural, legal, or financial advice. Every construction and remodeling project is unique, and requirements may vary based on property conditions, local regulations, and project scope. You should consult directly with qualified professionals, including licensed contractors, engineers, architects, or other appropriate advisors, before making decisions related to your property or construction project. Do not rely solely on the information on this website when planning or undertaking construction, renovation, or related work. While we strive to keep the information on this website accurate and up to date, construction standards, building codes, and best practices change over time. We make no guarantees regarding the completeness, accuracy, or timeliness of the content. To the fullest extent permitted by law, U.S. Accurate Design & Build disclaims any liability for actions taken or not taken based on the information provided on this website.