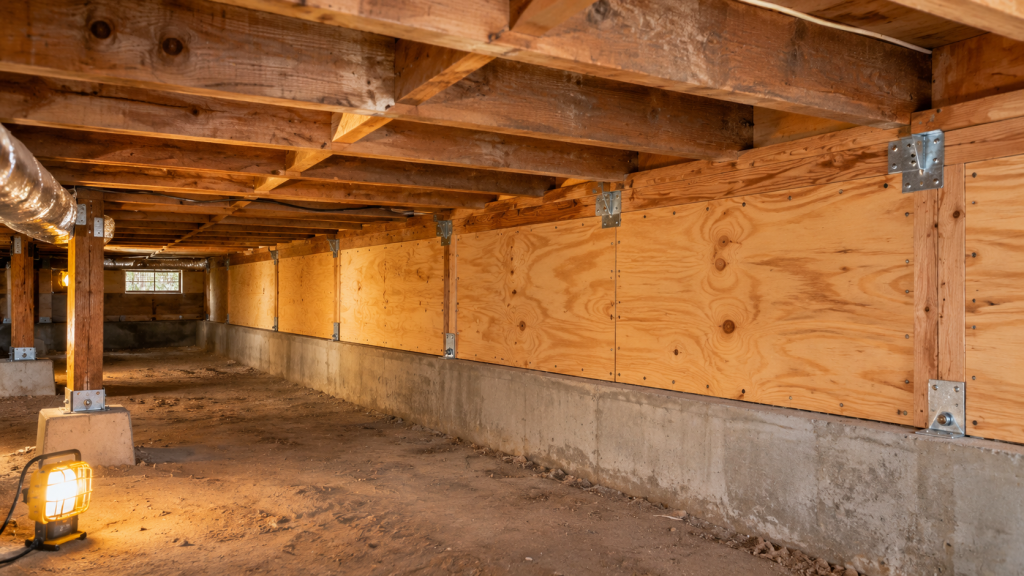
A seismic retrofit in Walnut Creek, CA, strengthens specific structural connections that help a home resist earthquake forces. For many older wood-framed houses with raised foundations, the work includes foundation anchoring, bracing existing cripple walls, and adding connectors between the floor framing and the supporting structure. The complete project also requires applicable plans, a building permit, inspections, and completion records; the estimate should assign those responsibilities.
However, there is no single package that fits every house. A home without cripple walls may need anchoring and framing connections without plywood bracing. A house with living space over a garage may require additional wall strengthening or foundation work. Existing deterioration, difficult access, and previous alterations can also affect what is included.
Understanding these differences helps homeowners compare estimates and avoid unexpected expenses. This guide explains the structural work, planning, exclusions, and project responsibilities that should be addressed before starting a seismic retrofit in Walnut Creek.
Key Takeaways
- Retrofit scope depends on the home’s foundation, framing, existing connections, and structural condition.
- Foundation bolting strengthens the connection between the wooden sill plate and the concrete foundation.
- Cripple wall bracing is needed where existing short walls require strengthening; some houses have no cripple walls.
- Framing connectors and hold-downs are installed where the approved design requires them.
- Homes with living space over garages may need strengthening beyond a standard crawl space retrofit.
- Permits, inspections, utility relocation, finish repairs, and cleanup should be addressed in the written agreement.
- Earthquake Brace + Bolt assistance depends on eligibility, selection, available funding, and program requirements.
- Retrofitting reduces certain vulnerabilities but does not make a home earthquake-proof.
What Structural Work Is Included In A Seismic Retrofit?
The central purpose of a residential retrofit is to improve how earthquake forces move through vulnerable parts of the structure. During shaking, the foundation and the house move together through their connections. If those connections are inadequate, the building may slide, rack, or sustain damage where structural elements meet.
A typical crawl space retrofit focuses on the connections near the base of the house. It does not automatically strengthen every roof connection, upper wall, chimney, or interior structural element.
Foundation Anchoring
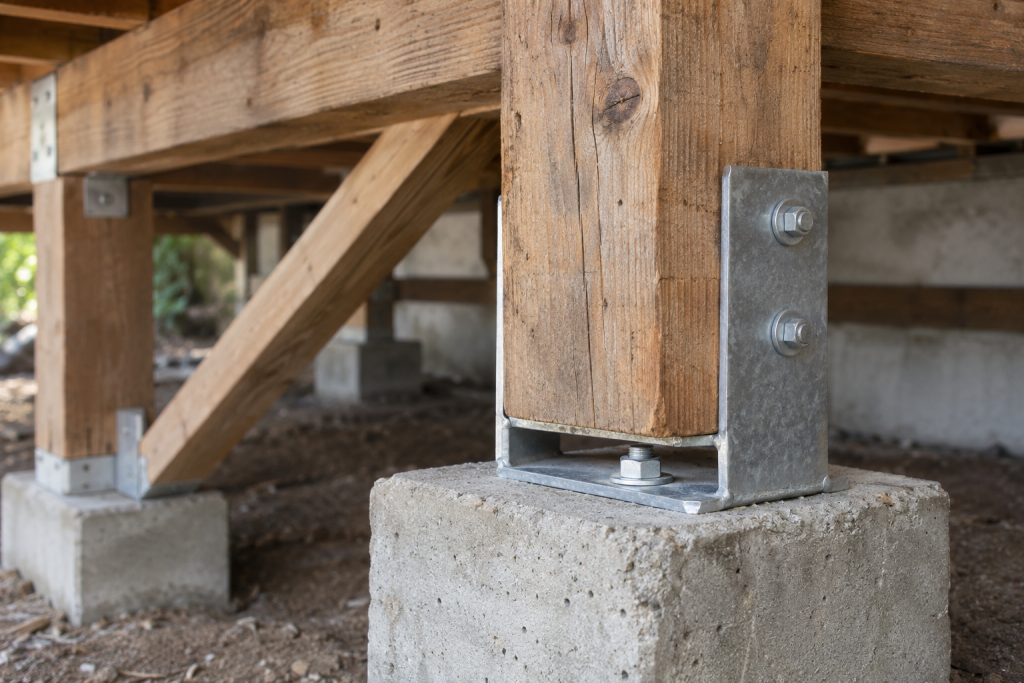
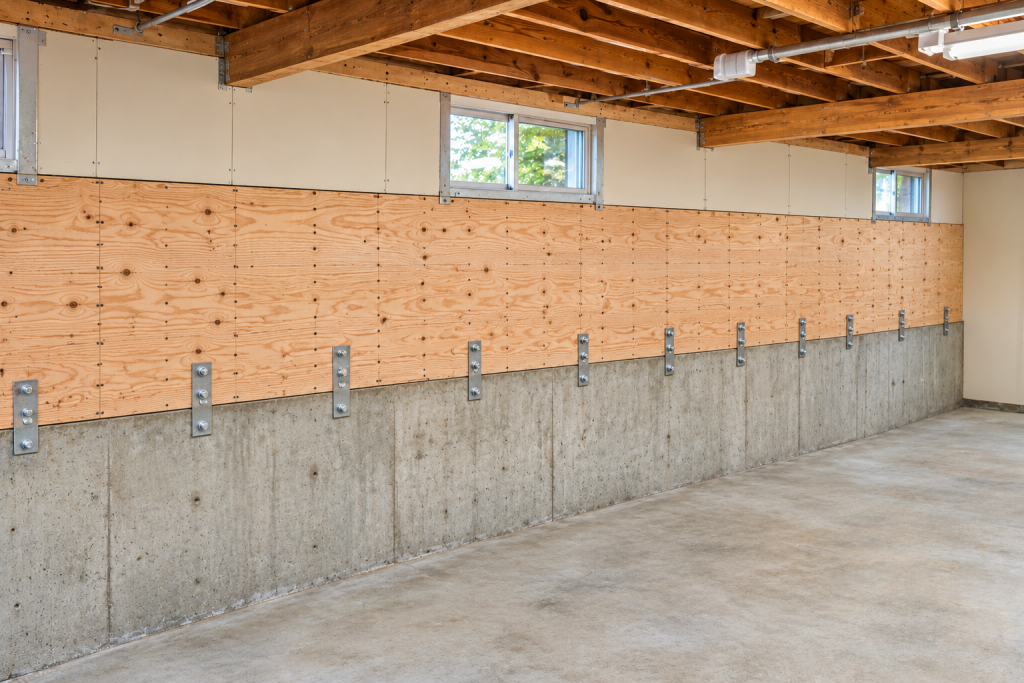
Foundation anchoring connects the wooden sill plate to the concrete beneath it. Depending on access and the approved design, contractors may install anchor bolts through the sill plate or use foundation plates attached to the wood and concrete.
The assessment should identify existing anchors and determine whether additional connections are needed. The presence of a few bolts does not, by itself, establish that the house has an adequate anchoring system.
The approved plans determine anchor type, spacing, placement, and installation requirements.
Bracing Existing Cripple Walls
Cripple walls are short wood-framed walls between the foundation and the floor above. Where these walls lack adequate resistance to sideways forces, structural sheathing can strengthen them.
Bracing usually involves plywood or another approved wood structural panel, together with the specified blocking and fasteners. Installation must account for framing layout, access, and necessary ventilation.
Some raised-foundation homes have floor framing supported directly above concrete stem walls. Those houses may not require cripple wall bracing because there are no cripple walls to brace.
Connecting The Floor Framing
Strengthening the foundation connection and the walls beneath the floor is only part of the work. The floor framing must also connect appropriately to the supporting structure.
Depending on the design, this may require framing clips, blocking, anchors, straps, or other specified hardware. These connections help transfer forces rather than leaving strengthened components disconnected from one another.
Hold-downs may be required in some designs to resist uplift, but they are not a universal item in every residential retrofit.
Defining The Limits Of The Upgrade
The proposal should identify which portions of the house will be strengthened and which will remain outside the project.
For example, a crawl space retrofit may address foundation anchoring and cripple walls while leaving a garage-level weakness unresolved. Clear boundaries help homeowners understand the protection being added without assuming that every earthquake vulnerability has been corrected.
What Is Included In Foundation Bolting?
Foundation bolting is often the most recognizable part of seismic retrofitting. Its purpose is to strengthen the connection between the wood structure and the concrete foundation.
Although the concept is straightforward, proper installation depends on foundation condition, wood condition, available space, and the requirements of the approved plans.
Reviewing Existing Connections
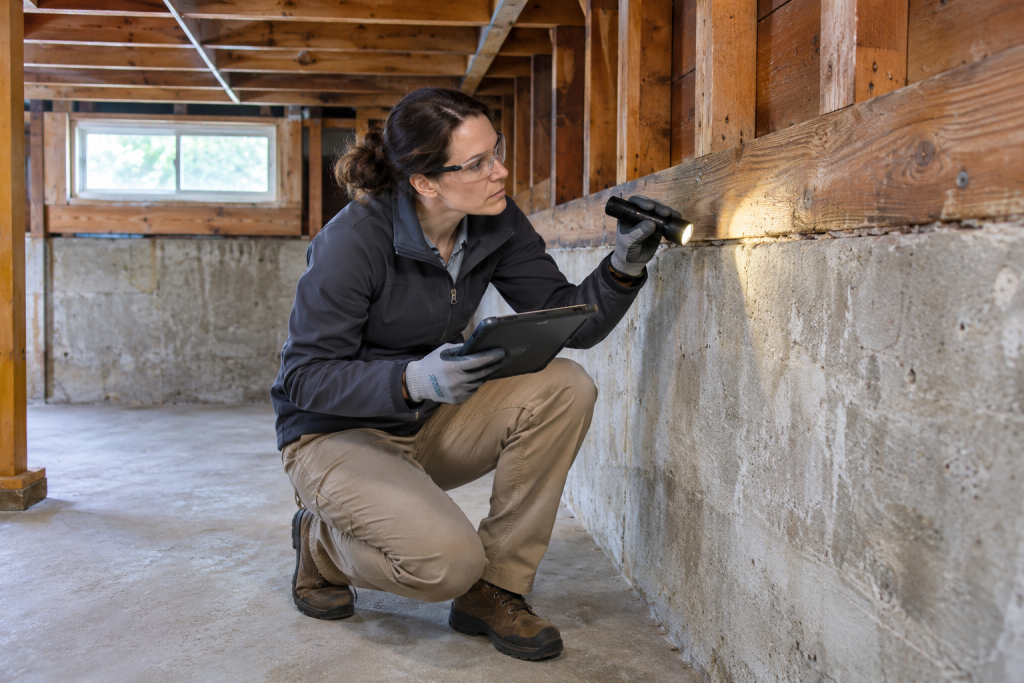
Before specifying new anchors, the contractor should examine the existing sill plates, accessible bolts, and surrounding framing.
Some older Walnut Creek homes already have anchoring, either from original construction or a previous upgrade. Other homes may have incomplete connections, deteriorated wood, or anchors that do not meet the requirements of the proposed retrofit.
A useful assessment identifies what is present rather than assuming that every pre-1980 house is unbolted.
It should also distinguish accessible observations from areas that cannot be inspected without opening finishes or removing obstructions.
Selecting Suitable Anchors
The installation method must suit the foundation and the approved design. Anchors may pass through the sill plate, while foundation plates can provide an alternative where access makes direct installation difficult.
Different products have different installation requirements. Concrete drilling, hole preparation, embedment, edge distances, and fastening to wood all affect performance.
These details should follow the plans and applicable product instructions. Substituting an anchor because it is easier to install requires appropriate review rather than an informal field decision.
Addressing Foundation Or Wood Damage
New anchors require suitable material around them. Significant concrete deterioration, damaged sill plates, or other structural concerns may need correction before the retrofit proceeds.
Not every crack means that the foundation needs replacement. However, cracks should be evaluated in context, including their pattern, displacement, associated movement, and other signs of distress.
If the condition raises structural questions, an engineer may need to evaluate it. Foundation repair should be identified as included work, an allowance, or a separately priced item.
Confirming Installation And Access Requirements
The estimate should explain where anchoring will occur and whether obstacles must be removed to reach those areas.
Low crawl space clearance, additions, interior supports, and existing utility lines can affect access. The contractor should identify foreseeable limitations before work begins and explain how concealed conditions will be handled.
The completed work should remain available for any required inspection before it is concealed. That makes inspection scheduling part of the installation process, rather than paperwork left until the end.
What Is Included In Cripple Wall Bracing And Framing Connections?
Cripple wall bracing helps short supporting walls resist the sideways movement associated with earthquake shaking. An unbraced wall can deform even when the sill plate beneath it is anchored.
The work involves more than attaching plywood. The panels, framing, fasteners, and adjacent connections must function together according to the approved design.
Structural Sheathing And Fastening
Approved wood structural panels are installed on designated wall areas. The plans specify panel thickness, orientation where applicable, fastener type, and fastening patterns.
Panel edges need appropriate support. Existing framing may require added blocking or other preparation so that fasteners connect the sheathing to suitable wood.
Incorrect fastening can reduce the intended strength. Missing fasteners, unsuitable nails, unsupported edges, or damaged framing are installation issues that should be resolved before the work is approved.
The contract should describe structural sheathing rather than simply promising to “add plywood.”
Blocking And Floor Connections
Blocking can provide support for panel edges and help connect framing components. Additional connectors may be needed between the top of a cripple wall and the floor framing above it.
The arrangement depends on the direction of the floor joists, existing framing details, and the selected retrofit plan.
A complete proposal should account for these associated connections. Bracing the wall while overlooking its connection to the floor can leave an important weakness in the intended transfer of earthquake forces.
Ventilation And Crawl Space Conditions
Bracing must account for necessary crawl space ventilation and access. Contractors should not cover existing openings without addressing the requirements of the approved design.
Moisture, standing water, wood decay, and pest damage also deserve attention during the assessment. A retrofit does not automatically solve drainage or ventilation problems.
If those conditions affect the structural installation, the contractor should explain what must be corrected first. Separate moisture management or pest treatment may be necessary, but it should not be assumed to be included.
Hold-Downs And Other Hardware
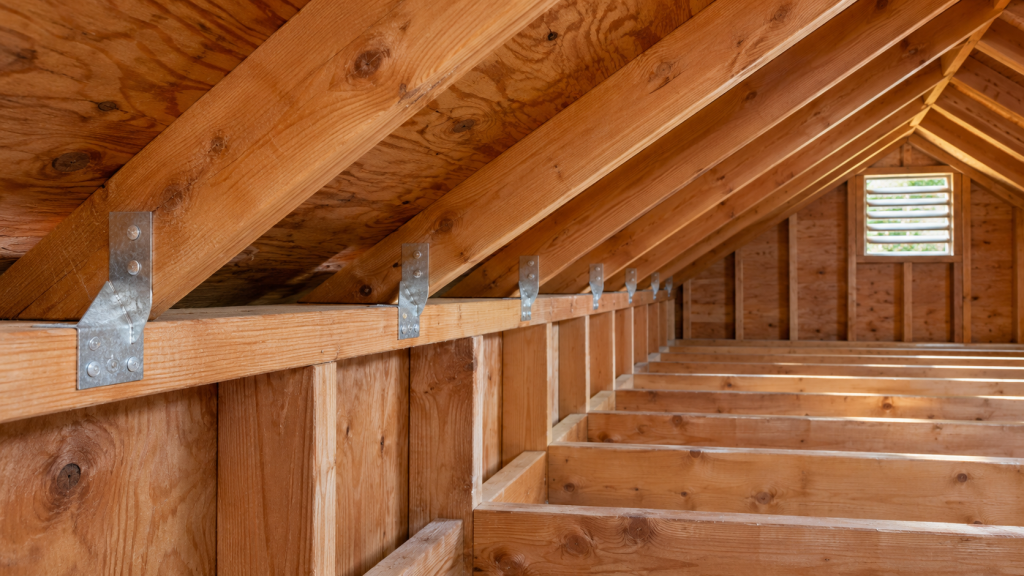
Hold-downs resist uplift where the design requires them. Other hardware may include clips, straps, and framing anchors that connect specific structural members.
These products serve different purposes and should not be described as interchangeable. Their locations and fastening requirements come from the approved plans.
The scope should identify the applicable design, areas being strengthened, and the contractor’s responsibility for installing the required connections.
What Additional Work May Be Included For Homes With Living Space Over A Garage?
A home with living space over a garage can have vulnerabilities that a standard crawl space retrofit does not address. The garage door opening and open interior may leave limited wall area to resist earthquake forces beneath the occupied floor.
That condition requires assessment rather than an automatic assumption that every garage needs the same steel frame.
Assessing The Garage Level
The evaluation should consider the garage opening, existing walls, framing above, foundation configuration, and any previous structural work.
The contractor or design professional should determine whether suitable prescriptive plans apply or whether custom engineering is needed. Prescriptive plans contain eligibility limits; they cannot be applied simply because the house resembles another property.
A home with unusual geometry, significant alterations, or conditions outside those limits may need an engineered solution.
Strengthening Walls And Openings
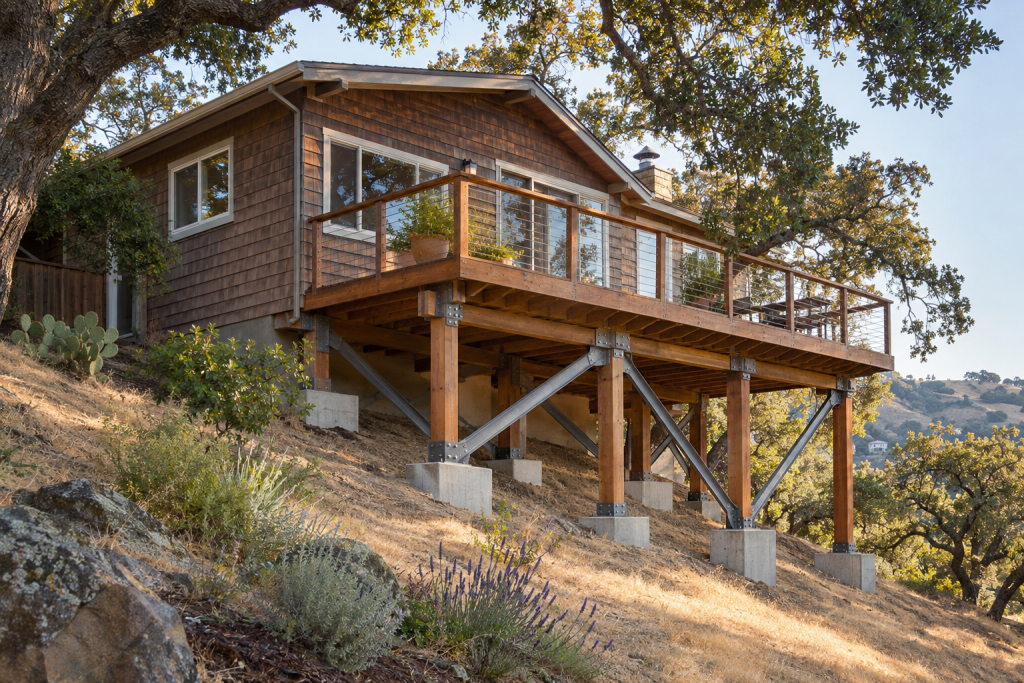
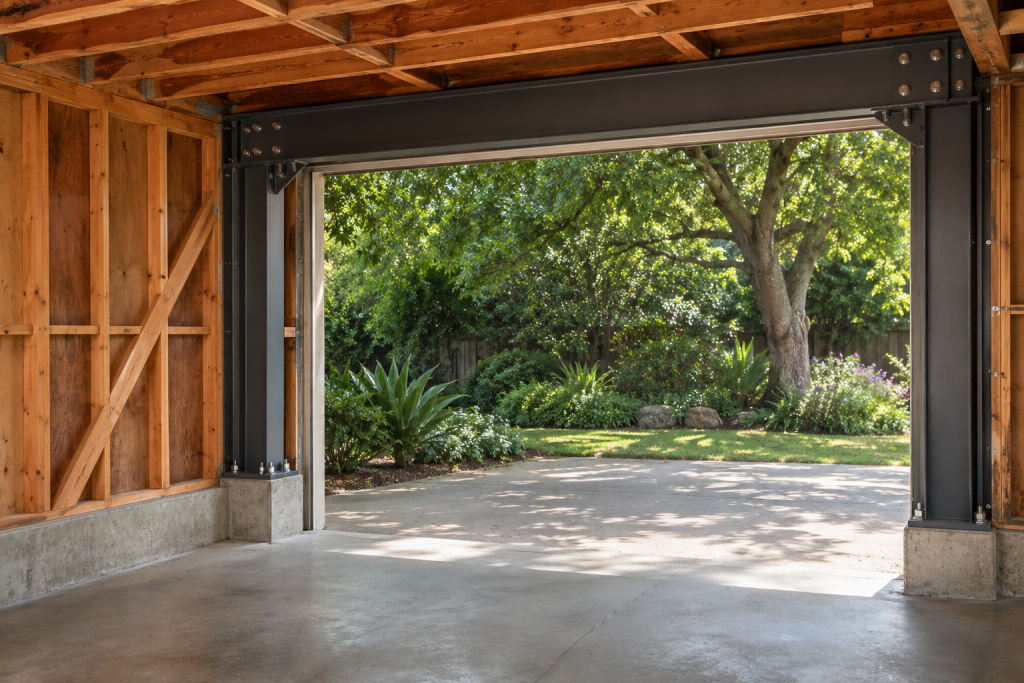
Depending on the approved design, garage strengthening may include structural sheathing, steel columns, proprietary shear wall assemblies, and additional connections.
The side and rear walls may need strengthening as well as the wall containing the garage door. The floor above must connect appropriately to the strengthened structure below.
Steel moment frames are one possible solution for certain projects, but they are not the only approach. Describing every garage retrofit as a steel-frame installation can mislead homeowners about both design and cost.
Foundation And Access Work
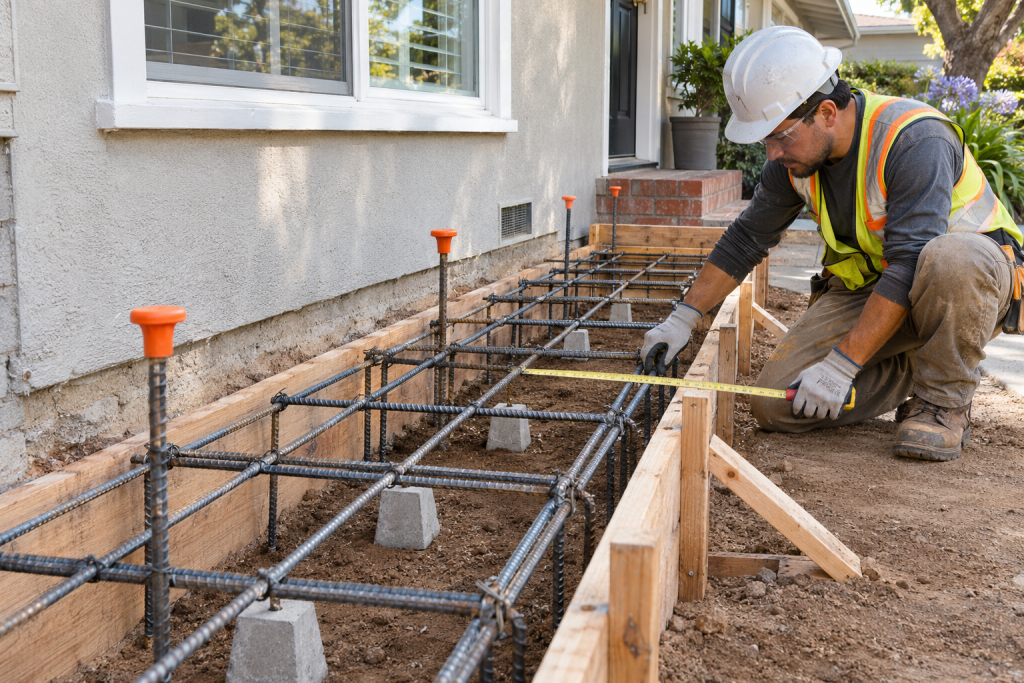
New structural elements may require new or modified concrete foundations. That can involve demolition, excavation, reinforcement, concrete placement, and associated inspections.
Garage finishes may also need to be opened to reach structural members. Storage, cabinets, utility equipment, and garage door components can affect access.
The proposal should explain foreseeable disruption and identify who will restore affected finishes. Homeowners should also understand whether garage parking will be unavailable during part of the work.
Coordination With Crawl Space Work And Grants
Some houses have both a vulnerable garage level and an inadequately connected crawl space. The scope should address those conditions separately while explaining how the work fits together.
Earthquake Brace + Bolt generally concerns eligible raised-foundation retrofits. The separate Earthquake Soft-Story program addresses qualifying homes with living space over a garage.
Grant availability and requirements must be checked before relying on financial assistance. Eligibility alone does not guarantee selection, reimbursement, or coverage of every item in the construction contract.
What Related Work And Responsibilities Should The Estimate Clarify?
A retrofit estimate should clearly separate structural strengthening from related repairs and optional improvements. An item can be necessary for completing the project without automatically being included in the advertised base price.
The written agreement should resolve those distinctions before construction begins.
Finish Restoration
Drywall, paint, flooring, trim, and other finishes may need removal to access structural connections. Restoration can be included, excluded, or handled by a separate contractor.
Ask whether the price covers patching only or also painting and matching adjacent surfaces. Exact matching may be difficult when existing materials are aged or no longer available.
Identify who removes and reinstalls cabinets, shelving, or other obstructions.
Utility Relocation And Upgrades
Plumbing, electrical wiring, ducts, or other installations may interfere with bracing or anchoring. Relocation is not automatically included.
The contractor should identify foreseeable utility work, specify who will perform it, and explain whether the cost is included or separately approved.
Relocating an existing line is different from upgrading the system. A retrofit should not be presented as including a new electrical panel, plumbing replacement, or other unrelated improvement unless the contract expressly provides for it.
Foundation Repairs And Deterioration
A standard anchoring and bracing project does not necessarily include correcting settlement, replacing damaged foundations, treating pest damage, or repairing extensive wood decay.
These conditions may need attention before strengthening can proceed. The estimate should distinguish known repairs from concealed conditions that could trigger a change order.
For allowances, homeowners should understand what the allowance covers and how additional costs will be calculated.
Chimneys And Other Separate Vulnerabilities
A crawl space or garage retrofit usually does not strengthen an unreinforced masonry chimney. Chimney assessment, removal, repair, or strengthening is typically a separate scope.
Likewise, the project may not include securing tall furniture, repairing retaining walls, or addressing every connection elsewhere in the building.
Those exclusions do not make the retrofit ineffective. They define its limits and help homeowners plan additional work without confusing it with the contracted upgrade.
Cleanup And Documentation
The contract should address debris removal, disposal, access restoration, and cleanup of work areas. These responsibilities should not be left to assumptions.
It should also identify the documentation provided at completion, including permit status, relevant plans, invoices, and available installation records.
Clear exclusions and responsibilities make estimates easier to compare and reduce disagreements when the project reaches its final stages.
What Plans, Permits, And Inspections Are Included In Walnut Creek?
Structural retrofit work generally requires a building permit and inspections. For properties within Walnut Creek city limits, homeowners should confirm requirements with the city’s Building Division.
A Walnut Creek mailing address does not necessarily establish city jurisdiction. Properties outside city limits may fall under Contra Costa County or another permitting authority.
Assessment And Plan Preparation
The project needs a design that applies to the house. Some qualifying properties can use accepted prescriptive plans, while others require site-specific engineering.
The submittal should identify the existing conditions and proposed strengthening sufficiently for review. Relevant information may include foundation layout, wall locations, anchoring details, and framing connections.
The estimate should state who prepares the plans and whether engineering fees are included. It should also explain how revisions requested during plan review will be handled.
Permit Applications And Fees
The agreement should identify who submits the application, responds to review comments, pays fees, and obtains the permit before applicable construction begins.
City fees can depend on the project and fee schedule. Homeowners should not assume that a general construction price includes every permit-related charge.
A proposal may include fees directly, provide an allowance, or assign payment to the homeowner. Any of those arrangements can be workable if they are stated clearly.
Using a standard plan set does not eliminate the need for local acceptance.
Required Construction Inspections
Inspection requirements depend on the approved work. Relevant stages may include foundation reinforcement, anchoring, structural sheathing, and framing connections.
The contractor should coordinate inspections before work is concealed. Covering components prematurely can complicate verification and may require reopening finished areas.
If an inspector identifies corrections, the contractor should address them and arrange any required follow-up. The agreement should distinguish correcting installation defects from changes caused by newly discovered conditions or a revised design.
Water Heater Restraint And Final Approval
Applicable California requirements address seismic restraint for storage water heaters. Earthquake Brace + Bolt also requires proper water heater strapping and bracing.
Confirm whether existing restraint is adequate and whether corrective work is included. Avoid assuming that it will be handled without being listed.
At completion, the homeowner should receive confirmation of final permit approval when required. An invoice stating that construction is finished does not replace the building department’s final approval record.
What Should Homeowners Expect From Assessment Through Completion?
A well-defined process connects the assessment, estimate, design, installation, and closeout. Each stage should leave the homeowner with a clearer understanding of what will happen next.
The schedule depends on the property, permitting, contractor availability, inspections, and any unexpected conditions.
A Property-Specific Assessment
The assessment should review accessible foundation and framing conditions, existing connections, cripple walls, garage-level vulnerabilities, and installation access.
Homeowners can help by sharing previous retrofit records, foundation repair documentation, and information about additions or structural alterations.
The assessment should identify both recommended work and limitations. If an area cannot be inspected, the proposal should explain whether further investigation is needed before pricing can be finalized.
A useful recommendation describes the actual house rather than relying only on its age.
A Written Scope And Estimate
The proposal should identify structural work, applicable plans, permit responsibilities, included preparation, restoration, and exclusions.
Payment terms, approximate scheduling, and the procedure for change orders should also be clear. If engineering or utility work will be provided by others, that arrangement needs to be stated.
Homeowners comparing bids should compare those responsibilities alongside the price. A lower estimate may exclude work that another contractor has included, making the totals misleading without a scope comparison.
Homeowner Preparation And Communication
Before construction, confirm which areas need to be cleared and whether crews require indoor access. Garage projects may involve more disruption than crawl space work.
Discuss working hours, access arrangements, pets, parking, and any anticipated utility interruptions. The contractor should explain how daily questions and unexpected findings will be communicated.
If concealed damage changes the scope, homeowners should receive an explanation and written pricing before approving additional work, except where immediate protective action is reasonably necessary.
Installation, Verification, And Closeout
During construction, crews install the specified components and keep required work accessible for inspections. Necessary corrections should be completed before closeout.
At the final walkthrough, review completed areas, cleanup, restoration responsibilities, and any outstanding items. Ask for the final permit record and retain relevant plans, invoices, warranties, and available photographs.
These records help document what was strengthened. They can support future maintenance, property disclosures, and discussions with an earthquake insurer, without guaranteeing a particular insurance discount or level of earthquake performance.
Conclusion
What is included in a seismic retrofit in Walnut Creek depends on the house’s construction and the weaknesses being addressed. Foundation anchoring, bracing existing cripple walls, and adding required framing connections form the core of many raised-foundation projects. Homes with living space over garages may need a broader scope.
The written estimate should also explain plans, permits, inspections, preparation, restoration, exclusions, and documentation. Knowing those details helps homeowners make informed decisions and avoid misunderstandings.
U.S. Accurate Design & Build can help evaluate your Walnut Creek home and explain the recommended work. Request a consultation and a written estimate that identifies what is included, what requires separate attention, and how the project will proceed.
Frequently Asked Questions
1. Does Every Seismic Retrofit Include Cripple Wall Bracing?
No. Some raised-foundation homes have floor framing supported directly above concrete stem walls without cripple walls. Those homes may need foundation anchoring and appropriate framing connections instead. Where cripple walls exist, the assessment and approved design determine whether bracing is required. The estimate should identify the home’s actual construction rather than listing every possible retrofit component.
2. Does The Price Automatically Include Permits And Inspections?
Not necessarily. The contract should state who prepares plans, submits the permit application, pays fees, schedules inspections, and provides the final approval record. Some estimates include these costs directly, while others use allowances or assign certain payments to the homeowner. Clarify those responsibilities before signing so the overall project cost is easier to understand.
3. Can Earthquake Brace + Bolt Help Cover the Work?
Eligible property owners may receive EBB grants of up to $3,000, with supplemental assistance for qualifying income-eligible, owner-occupied households. Eligibility, selection, and funding rules apply. Obtain the permit after program acceptance and wait for written authorization before construction. Registration does not guarantee a grant or reimbursement for every expense.
4. Will A Retrofit Repair Foundation Cracks And Uneven Floors?
Not automatically. Seismic strengthening and foundation repair address different issues, although some projects require both. Significant damage, settlement, or deterioration may need evaluation before new anchors or bracing can be installed. The contractor should explain whether repairs are necessary and whether they are included. Uneven floors alone do not establish the cause or the appropriate repair.
5. Does A Completed Retrofit Make The House Earthquake-Proof?
No. Retrofitting reduces specific structural vulnerabilities but cannot eliminate all earthquake damage. Performance depends on shaking, soil conditions, construction, maintenance, and the scope of completed work. Chimneys, finishes, contents, and other parts of the home may remain vulnerable. Homeowners should understand the project’s limits and continue appropriate earthquake preparation after the structural work is complete.
Strengthen Your Home With A Professional Seismic Retrofit
A seismic retrofit can be one of the most important improvements you make to help protect your home from earthquake damage. By reinforcing key structural connections and strengthening vulnerable areas, a retrofit can improve how your home responds during seismic activity and reduce the risk of serious structural damage.
A successful seismic retrofit requires careful evaluation, proper planning, and experienced construction. Depending on the home, work may include foundation bolting, cripple wall bracing, structural reinforcement, framing upgrades, and other improvements that strengthen the connection between the home and its foundation. Each retrofit should be tailored to the property’s existing structure, age, and construction.
The result is a stronger, more resilient home that is better prepared for future earthquakes. With U.S. Accurate Design & Build, we carefully plan and professionally complete your seismic retrofit to improve structural stability, safety, and long-term peace of mind. Contact us today to get started.
Disclaimer
The information on this website is provided for general informational purposes only and is not intended to serve as professional construction, engineering, architectural, legal, or financial advice. Every construction and remodeling project is unique, and requirements may vary based on property conditions, local regulations, and project scope. You should consult directly with qualified professionals, including licensed contractors, engineers, architects, or other appropriate advisors, before making decisions related to your property or construction project. Do not rely solely on the information on this website when planning or undertaking construction, renovation, or related work. While we strive to keep the information on this website accurate and up to date, construction standards, building codes, and best practices change over time. We make no guarantees regarding the completeness, accuracy, or timeliness of the content. To the fullest extent permitted by law, U.S. Accurate Design & Build disclaims any liability for actions taken or not taken based on the information provided on this website.